
Address
6 Tucker Street, Upper Coverdale, NB
Price
$ 639,900
Property Attributes
- ID#NB146726
- TypeSingle Family
- Listing Status Active
- MunicipalityUpper Coverdale
- CityUpper Coverdale
- AreaUpper Coverdale
- Postal CodeE1J 0B4
- StyleBungalow, 2 Level
- Year Built2019
- Price$ 639,900
- Bedrooms3+1
- Bathrooms2
- Half Bathrooms1
- Sqr Footage2684
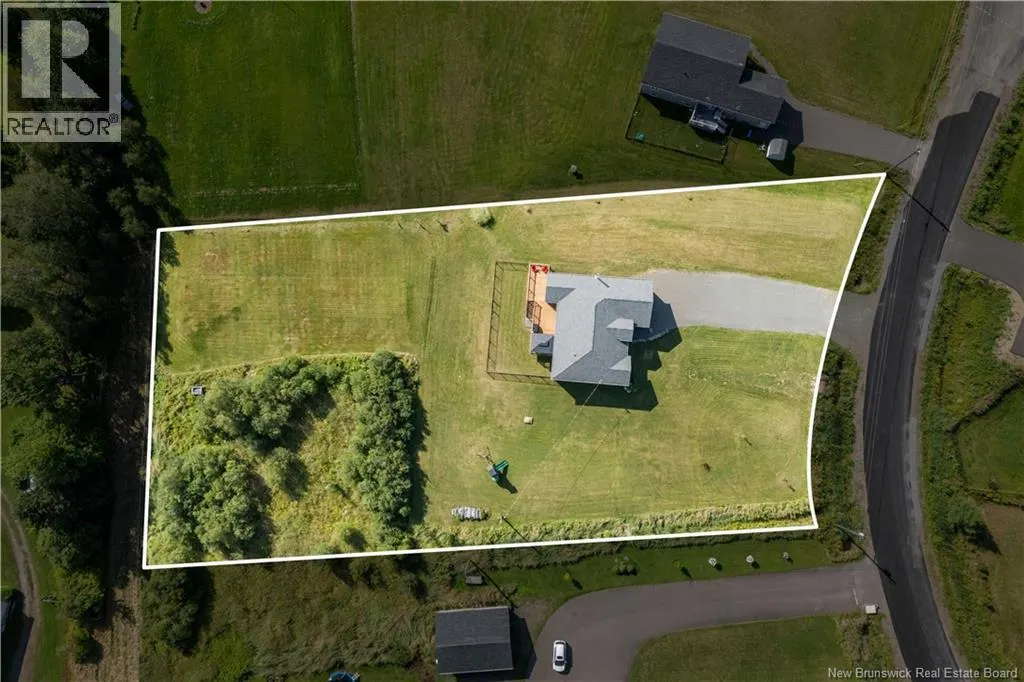
- Lot Size1.46 Acres
Data Source:
Canadian Real Estate Association (CREA)
Property Description
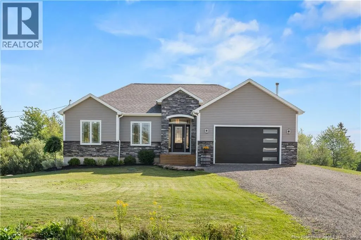
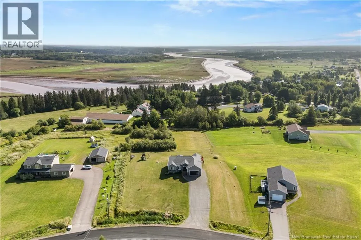
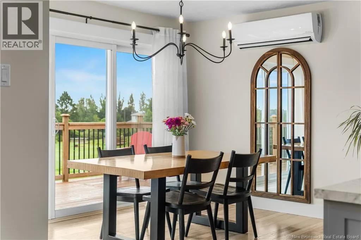
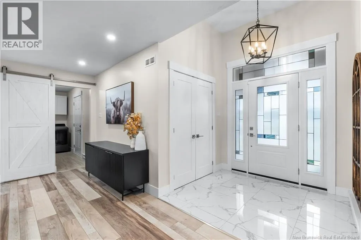
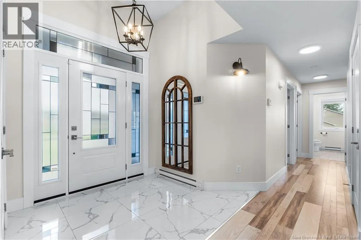
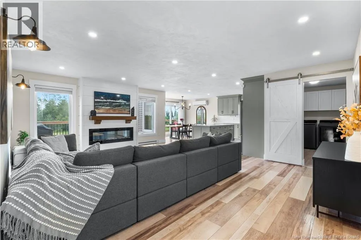
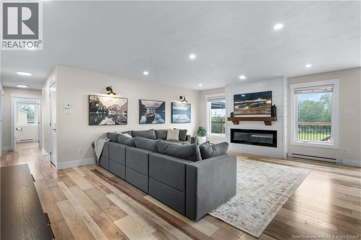
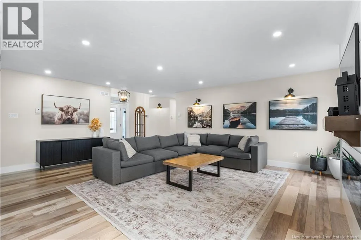
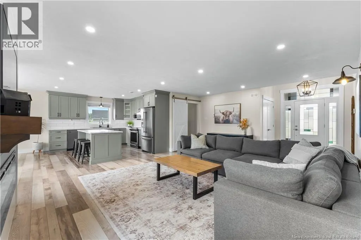
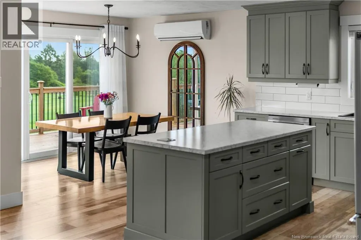
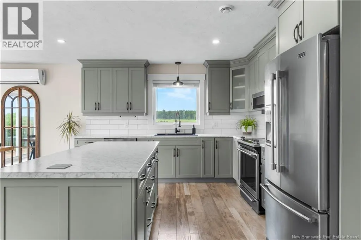
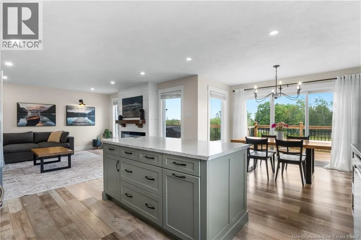
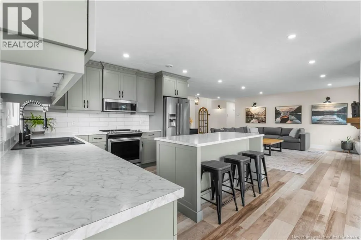
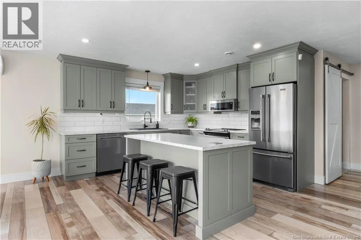
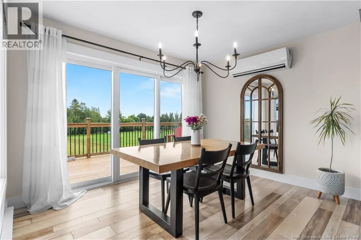
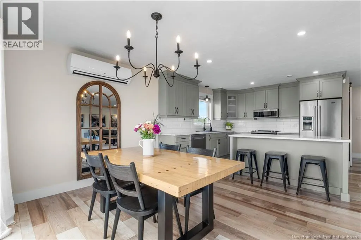
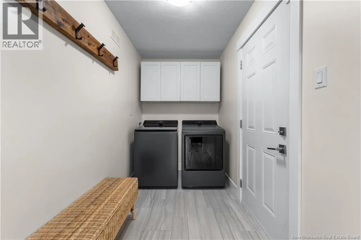
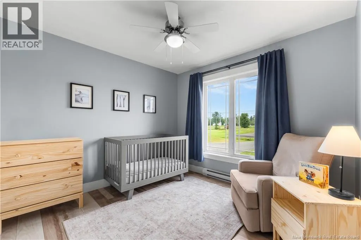
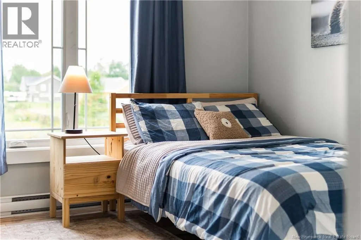
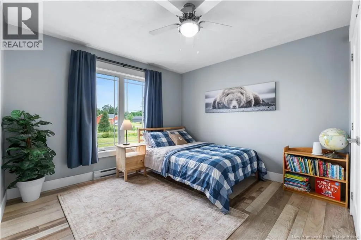
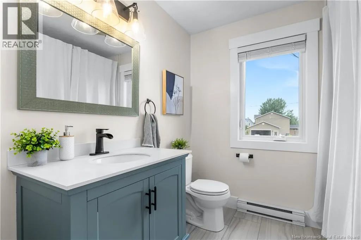
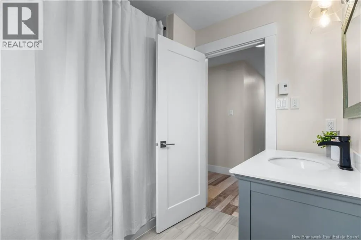
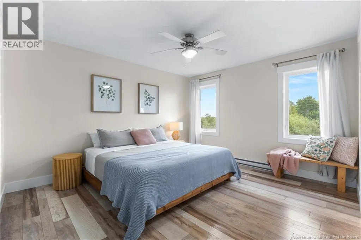
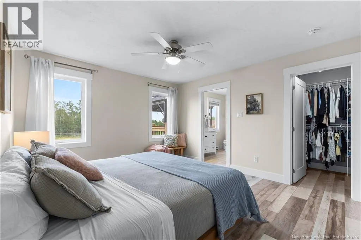
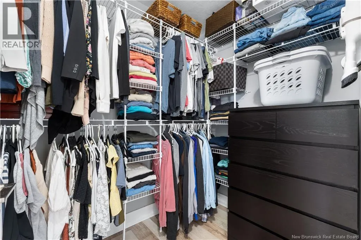
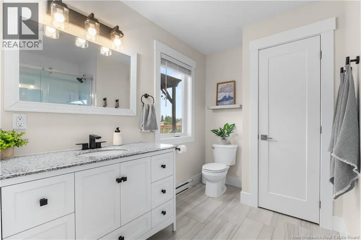
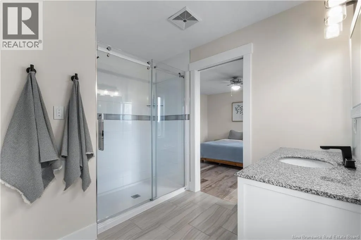
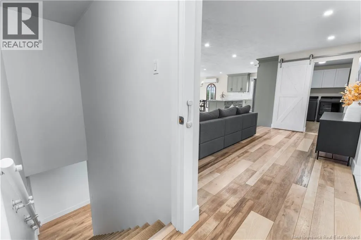
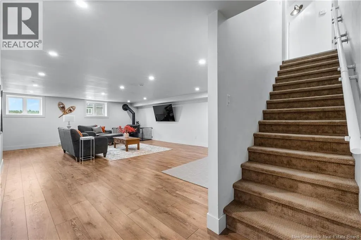
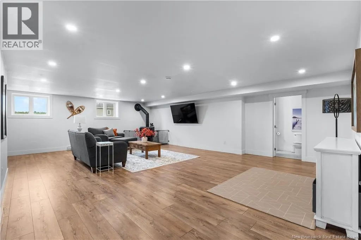
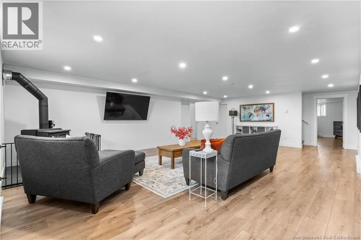
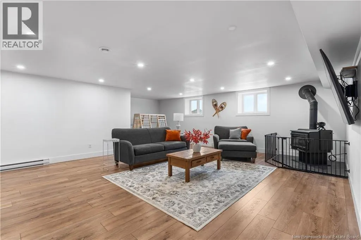
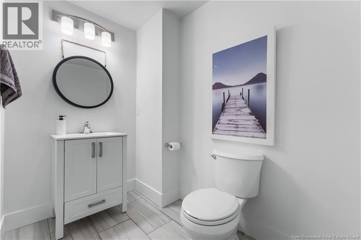
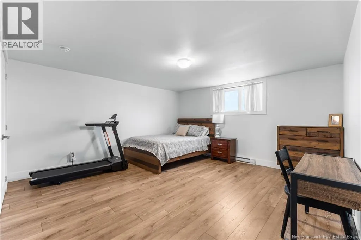
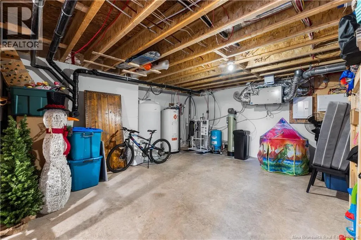
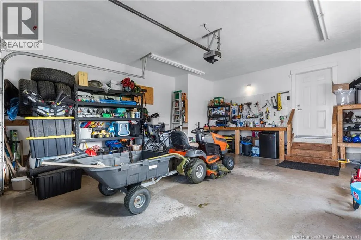
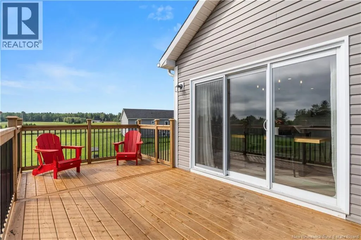
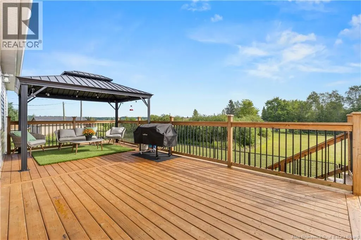
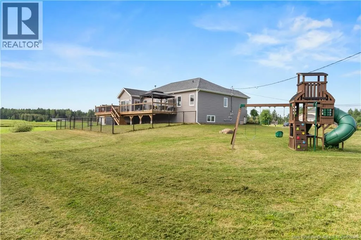
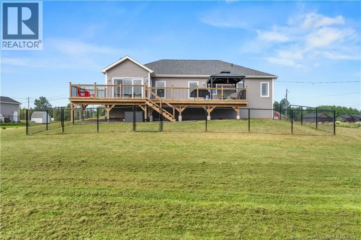
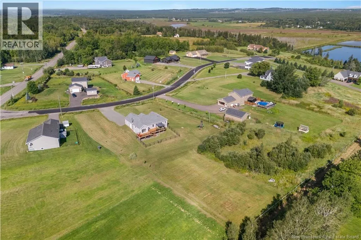
Modern country living, just minutes from town! This inviting bungalow offers a bright OPEN-CONCEPT MAIN FLOOR featuring a spacious living area, well-appointed kitchen with LARGE CENTRE ISLAND, and dining area with oversized patio doors leading to the back deck. The main level features 3 BEDROOMS, including a spacious primary suite with a large closet and PRIVATE 3-PIECE ENSUITE, plus a full bathroom. A convenient MUDROOM/LAUNDRY AREA connects directly to the GARAGE. The mostly finished lower level offers an expansive FAMILY ROOM with a WOOD-BURNING FIREPLACE and plenty of space for a TV area, home gym or playroom. A 4TH BEDROOM, 2-PIECE BATHROOM and generous storage complete this level. Additional features include a MINI-SPLIT HEAT PUMP and FULL WATER FILTRATION SYSTEM. Outside, the LARGE, PRIVATE BACKYARD offers plenty of room to relax, entertain and enjoy the peaceful surroundings. A wonderful combination of space, comfort and privacy, all while remaining conveniently close to town. (id:7434)
General Features
| Features | Cul-de-sac, Level lot, Balcony/Deck/Patio |
|---|---|
| Road Type | Paved road |
| Property Type | Single Family |
| Building Amenities | Fireplace(s) |
| Building Architectural Style | Bungalow, 2 Level |
| Building Cooling Type | Heat Pump |
| Location Description | Take Route 112 and turn right on to Tucker, home is on the right. |
| Foundation Type | Concrete |
| Building Type | House |
| Ownership Type | Freehold |
| Building.StoriesTotal | 1 |
Interior Features
| Building Fireplace Present | True |
|---|---|
| Building Fireplace Type | Conventional |
| Building Heating Type | Baseboard heaters, Heat Pump, Stove |
| Building Heating Fuel | Electric, Wood |
| Construction Style Attachment | Detached |
| Fireplace Fuel | Wood |
| Flooring Type | Ceramic, Laminate, Vinyl |
| Living Area Range | 2684 |
| Bedrooms | 3+1 |
Exterior Features
| Landscape Features | Landscaped |
|---|---|
| Sewer | Septic System |
| Exterior Finish | Stone, Vinyl |
Room Details
| Room | Dimensions | Level | Flooring | Details |
|---|---|---|---|---|
| 4pc Bathroom | 7'1'' x 7' | Main level | ||
| Bedroom | 13'0'' x 12'0'' | Main level | ||
| Dining room | 7' x 11'6'' | Main level | ||
| Kitchen | 12' x 14'10'' | Main level | ||
| Living room | 15'2'' x 16'11'' | Main level |
Amenities
- Views
- New Construction
- Adult 55+
- Lease To Own
- No Strata Fees
- Furnished
- Primary On Main
- Air Conditioning
- Seller Finance
- Green
- Fixer Upper
- Horse
- Golf
- Fireplace
- Deck
- Garage
- Basement
- Pool

Property vs Single Family Average in E1J 0B4
Price
Year Built
