
Address
199 Isaiah Road, Lutes Mountain, NB
Price
$ 549,900
Property Attributes
- ID#NB144038
- TypeSingle Family
- Listing Status Active
- MunicipalityLutes Mountain
- CityLutes Mountain
- AreaLutes Mountain
- Postal CodeE1G 2Y2
- StyleBungalow
- Year Built2005
- Price$ 549,900
- Bedrooms2
- Bathrooms2
- Half Bathrooms1
- Sqr Footage2660
- Lot Size4047 Acres
Data Source:
Canadian Real Estate Association (CREA)
Property Description
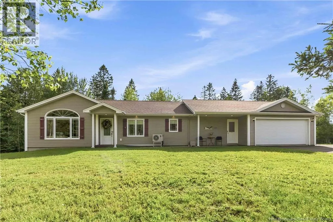
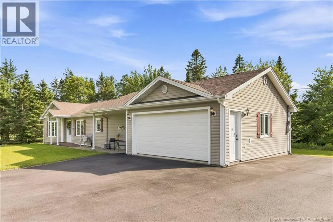
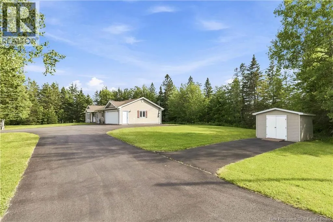
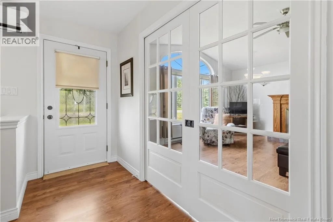
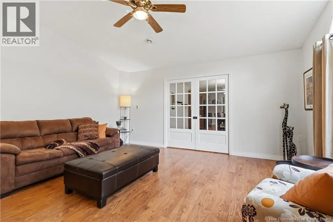
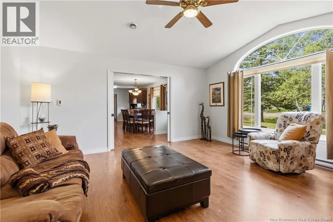
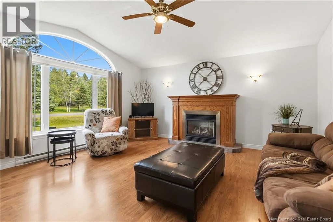
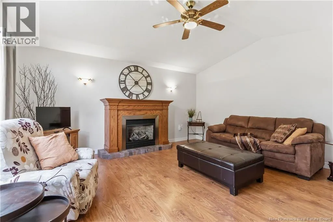
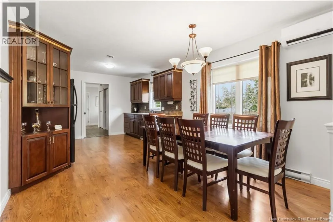
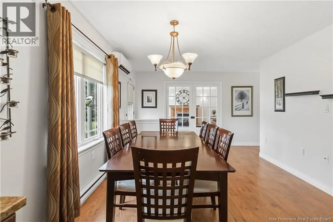
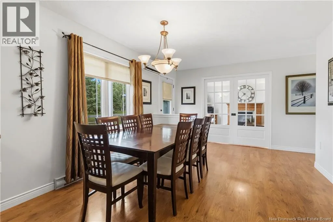
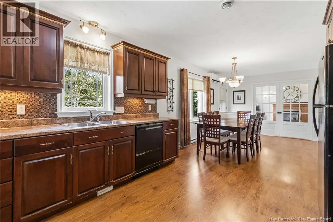
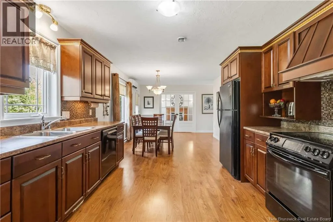
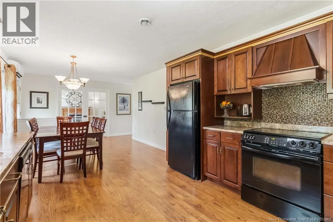
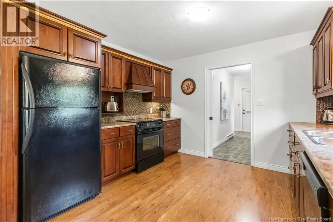
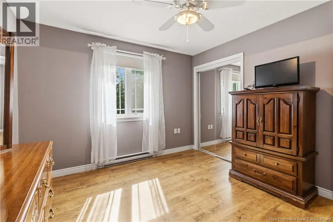
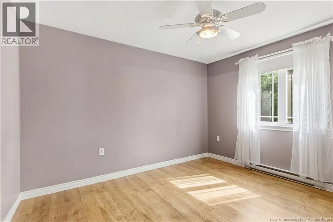
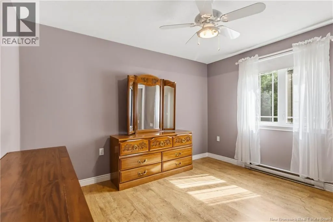
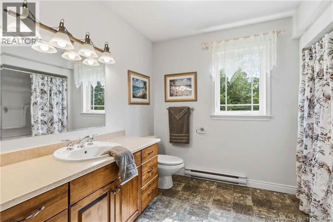
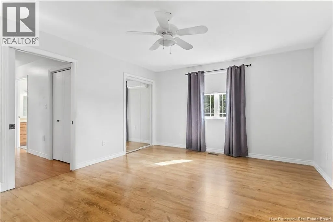
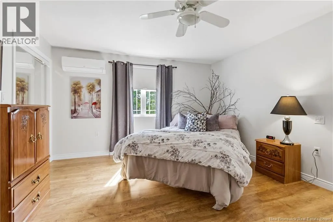
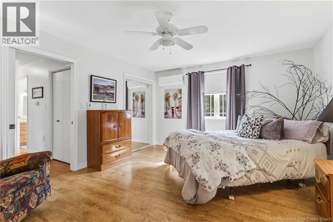
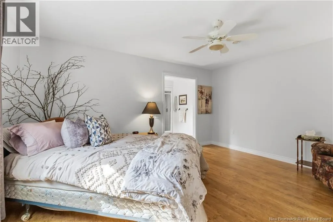
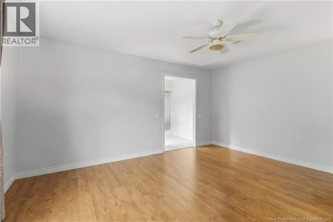
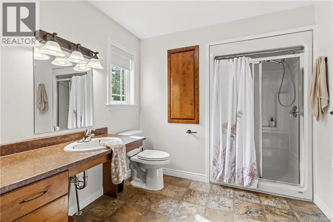
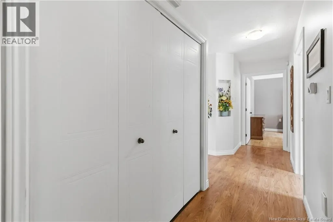
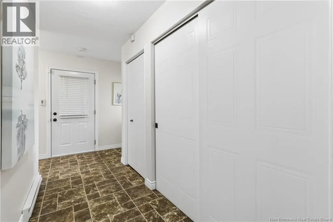
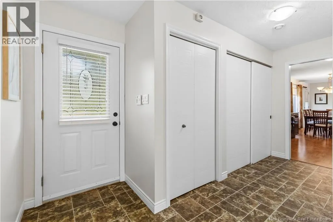
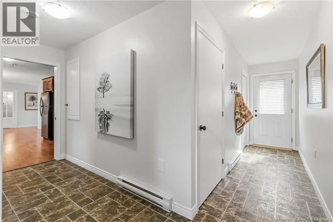
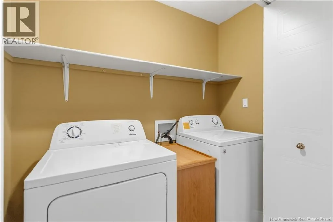
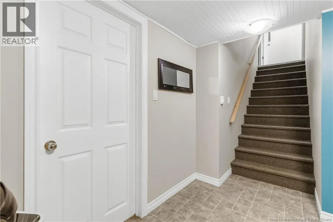
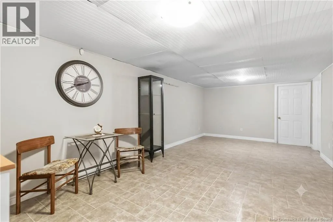
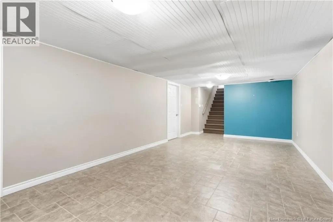
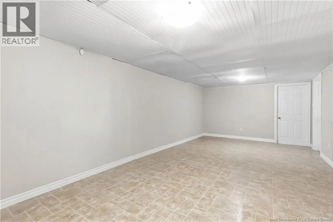
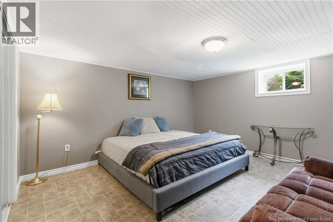
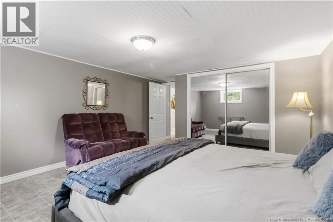
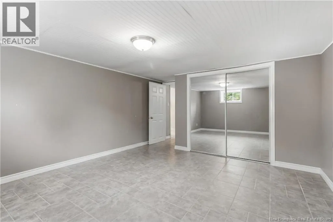
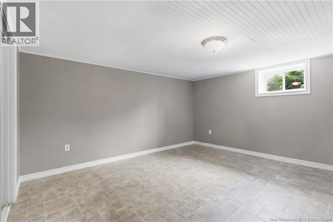
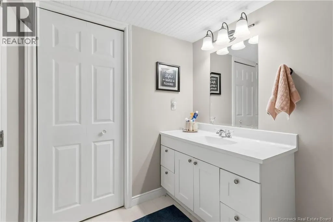
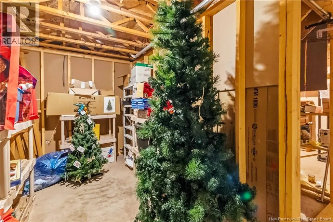
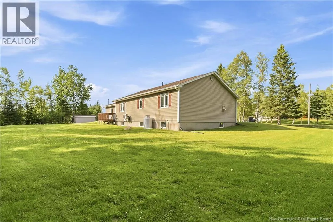
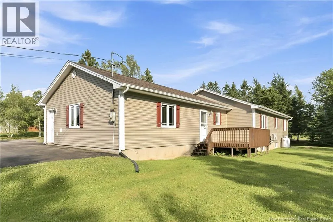
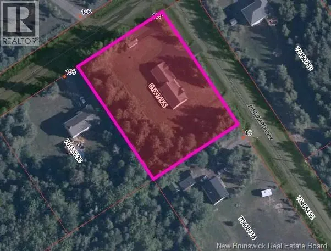
Welcome to 199 Isaiah Road, a beautifully maintained, accessible bungalow situated on a private 1-acre corner lot in the desirable Lutes Mountain community, offering the potential for an in-law suite. Designed for comfortable one-level living, the main floor features a custom kitchen, a spacious dining room with sliding pocket doors and a cozy propane fireplace, a generous primary bedroom with a fully accessible 3-piece ensuite, a second bedroom, a full family bathroom, convenient main-floor laundry, and a mudroom with direct access to the lower level and attached garage. The lower level offers a large family room, a non-conforming bedroom, a 2-piece bathroom, and an abundance of storage space, making it ideal for future development as an in-law suite or additional living area. Outside, you'll appreciate the beautifully landscaped grounds, exceptional curb appeal, two paved driveways, and the privacy of the spacious corner lot. This move-in-ready home also features a mini-split heat pump, fresh paint throughout, and is ideally located just minutes from Moncton, major highways, and all amenities. Enjoy the benefits of lower property taxes while living in the peaceful and highly sought-after community of Lutes Mountain. (id:7434)
General Features
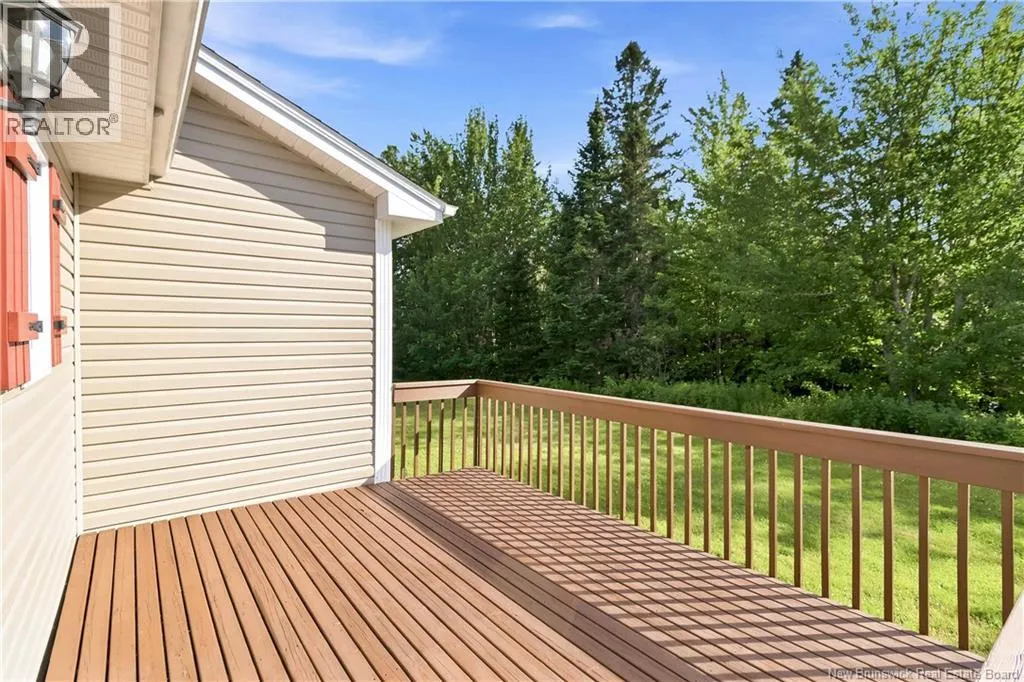
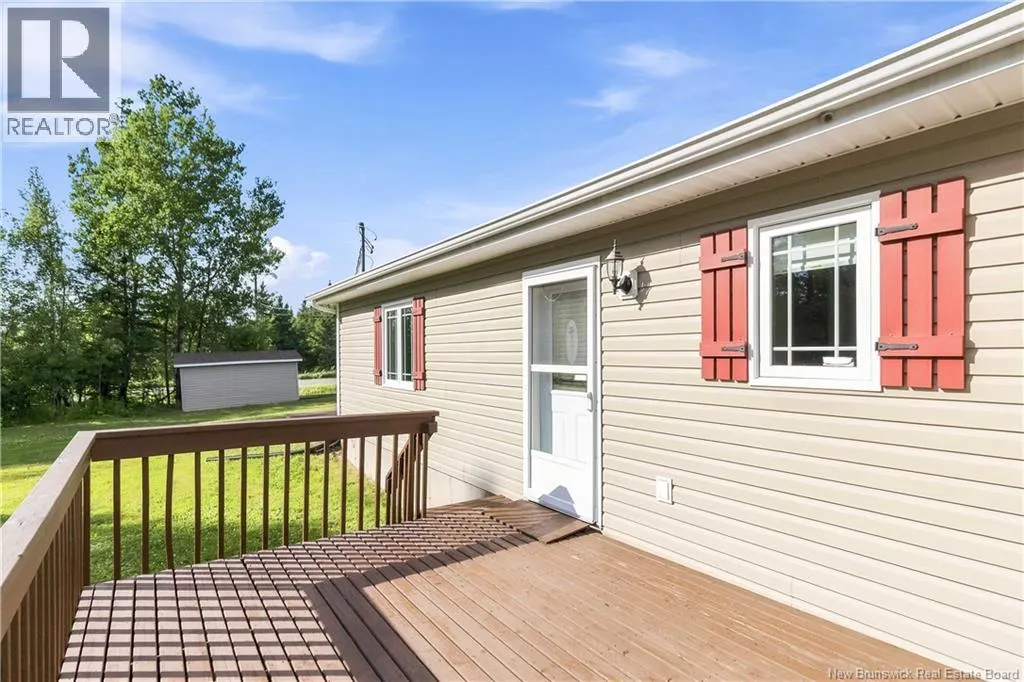
| Features | Level lot, Corner Site, Wheelchair access, Balcony/Deck/Patio |
|---|---|
| Property Type | Single Family |
| Building Amenities | Fireplace(s) |
| Building Architectural Style | Bungalow |
| Building Cooling Type | Heat Pump |
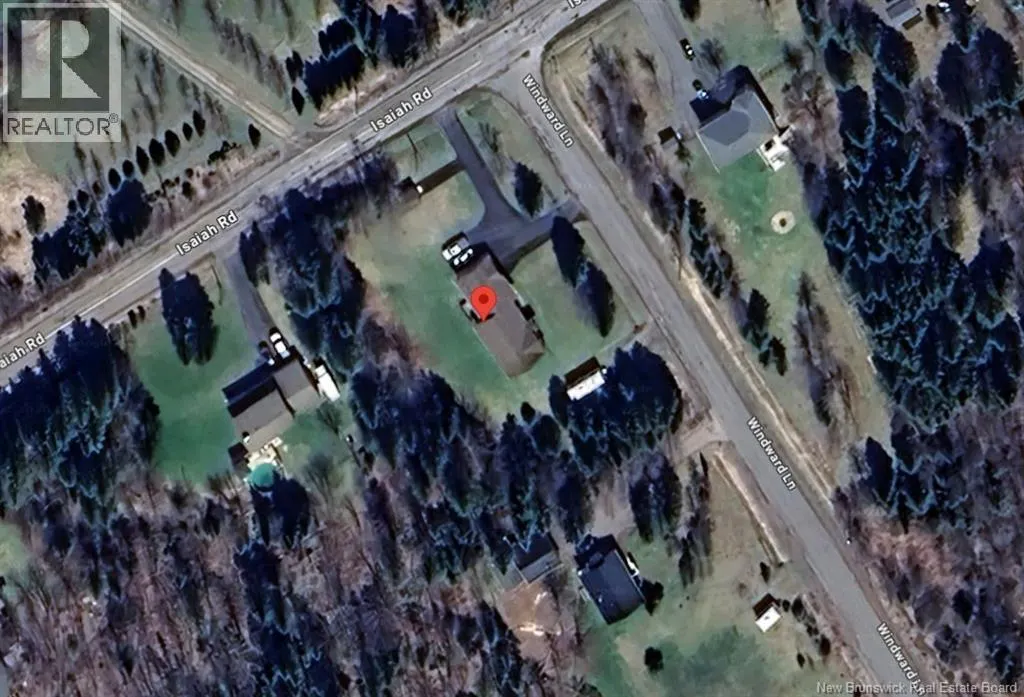
| Location Description | North on Mountain Rd to Route 126, turn left onto Isiah. Home is on the corner of Isaiah and Windward Lane |
| Foundation Type | Concrete |
| Building Type | House |
| Ownership Type | Freehold |
| Building.StoriesTotal | 1 |
Interior Features
| Building Fireplace Present | False |
|---|---|
| Building Heating Type | Baseboard heaters, Heat Pump |
| Building Heating Fuel | Electric |
| Basement Type | Full |
| Construction Style Attachment | Detached |
| Flooring Type | Laminate, Vinyl |
| Living Area Range | 2660 |
| Bedrooms | 2 |
Exterior Features
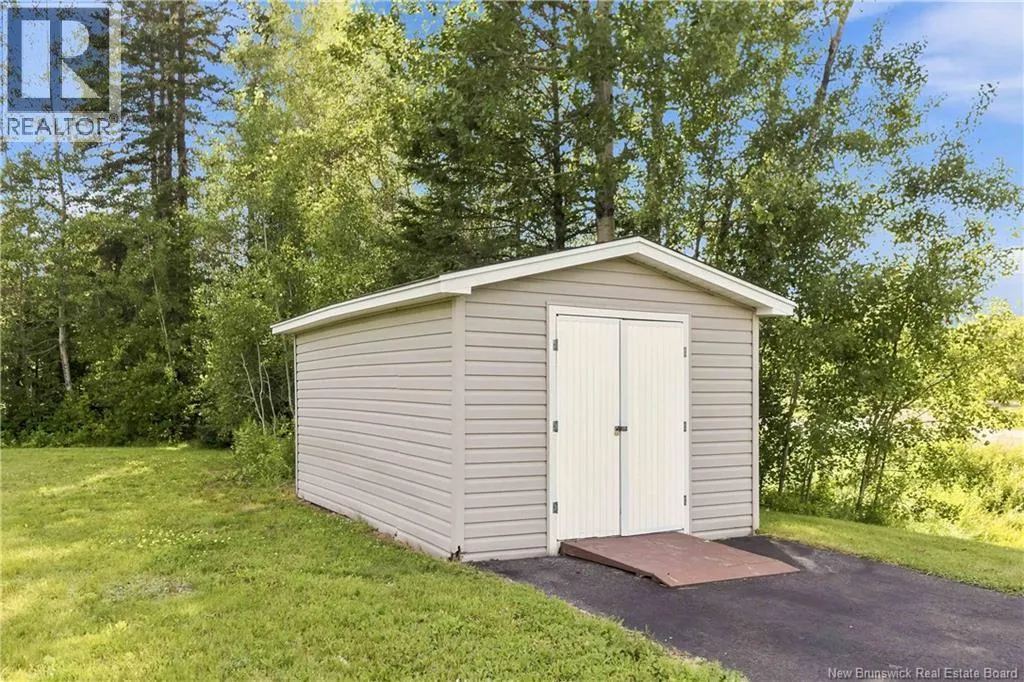
| Structure | Shed |
|---|---|
| Landscape Features | Landscaped |
| Sewer | Septic System |
| Exterior Finish | Vinyl |
Room Details
| Room | Dimensions | Level | Flooring | Details |
|---|---|---|---|---|
| 2pc Bathroom | X | Basement | ||
| 3pc Ensuite bath | X | Main level | ||
| 4pc Bathroom | X | Main level | ||
| Bedroom | 11'8'' x 12'8'' | Main level | ||
| Family room | X | Basement | ||
| Kitchen/Dining room | 23' x 12' | Main level | ||
| Laundry room | X | Main level | ||
| Living room | 16'2'' x 16'7'' | Main level | ||
| Primary Bedroom | 16'2'' x 13'10'' | Main level |
Amenities
- Views
- New Construction
- Adult 55+
- Lease To Own
- No Strata Fees
- Furnished
- Primary On Main
- Air Conditioning
- Seller Finance
- Green
- Fixer Upper
- Horse
- Golf
- Fireplace
- Deck
- Garage
- Basement
- Pool

Property vs Single Family Average in E1G 2Y2
Price
Year Built
