
Address
5543 Des Erables, Rogersville, NB
Price
$ 699,500
Property Attributes
- ID#NB143271
- TypeSingle Family
- Listing Status Active
- MunicipalityRogersville
- CityRogersville
- AreaRogersville
- Postal CodeE4Y 1K5
- Style
- Year Built2014
- Price$ 699,500
- Bedrooms2+1
- Bathrooms3
- Half Bathrooms1
- Sqr Footage3565
- Lot Size0.9 Acres
Data Source:
Canadian Real Estate Association (CREA)
Property Description







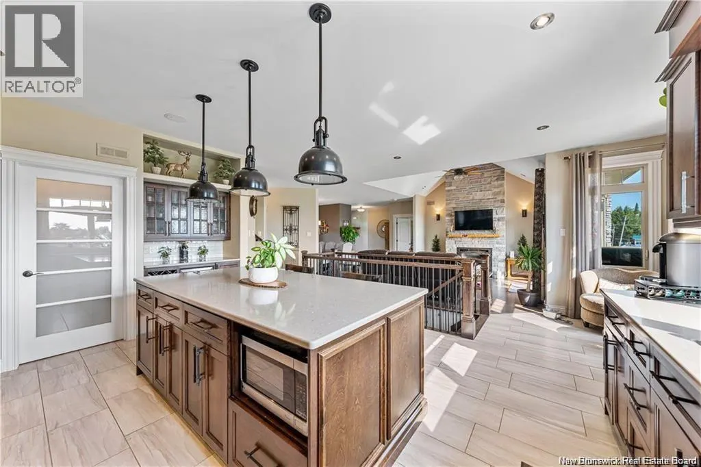
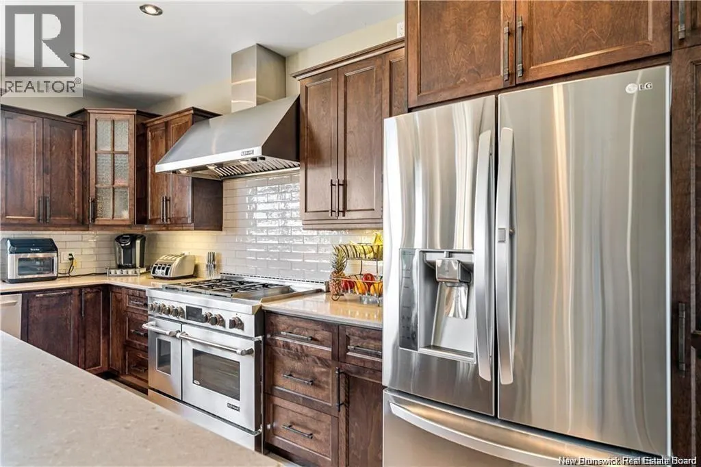
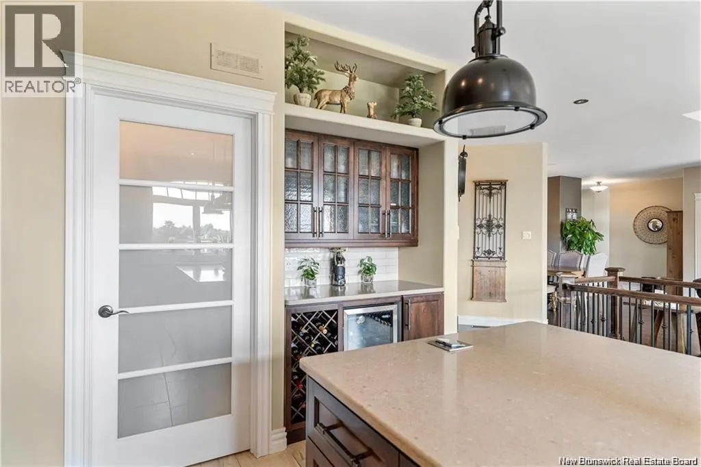

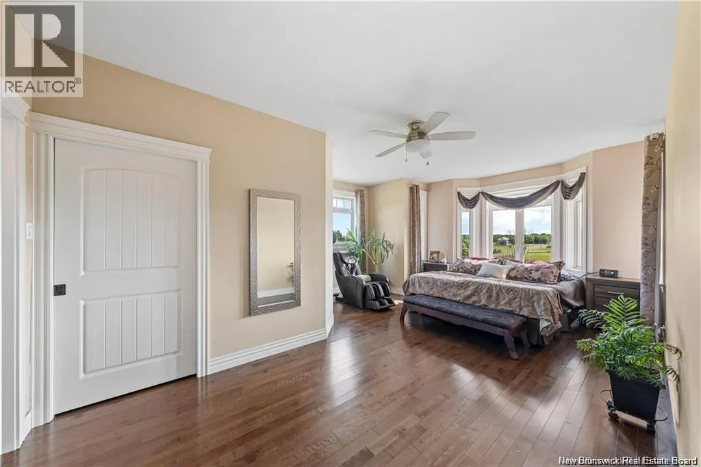


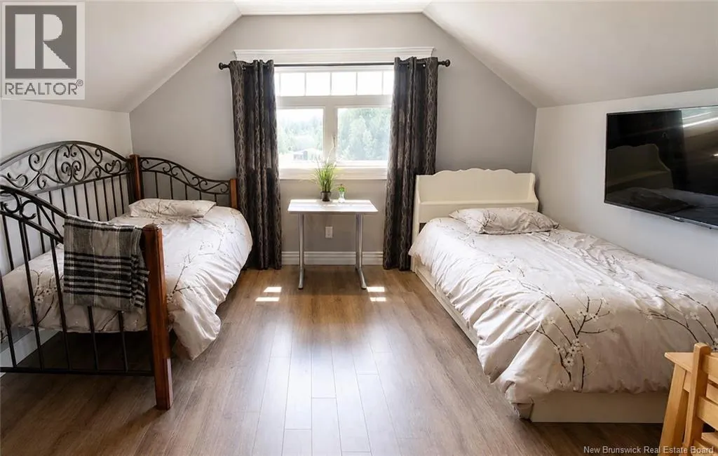

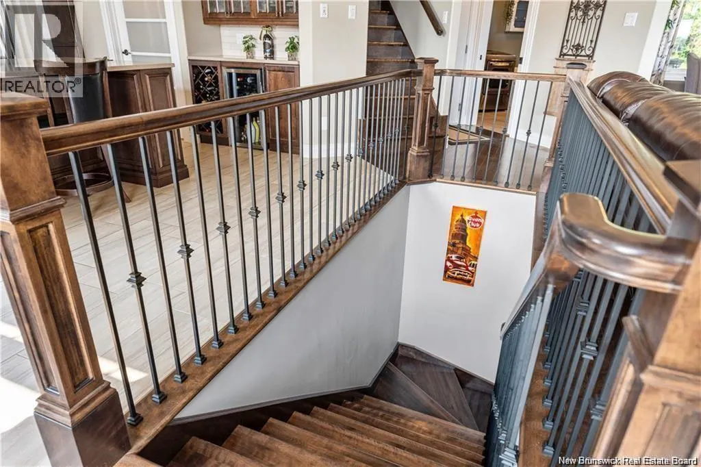





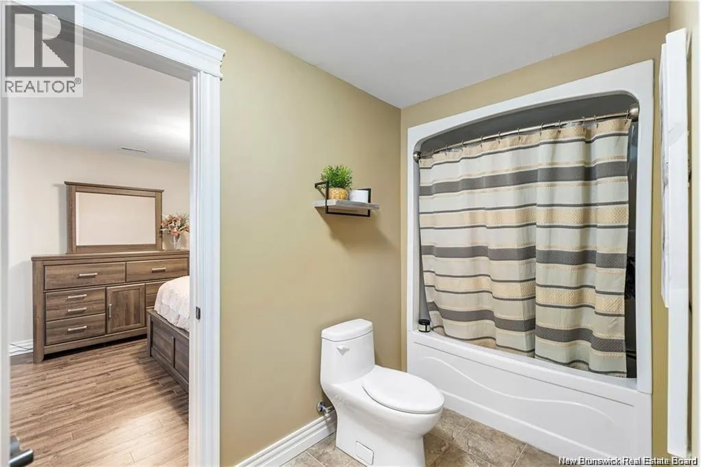

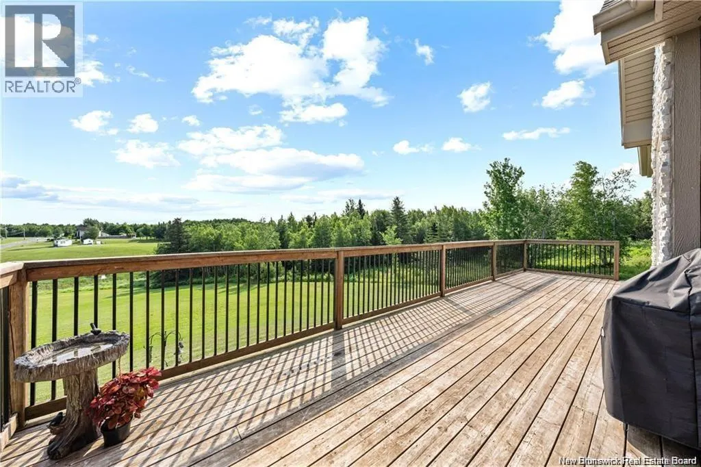



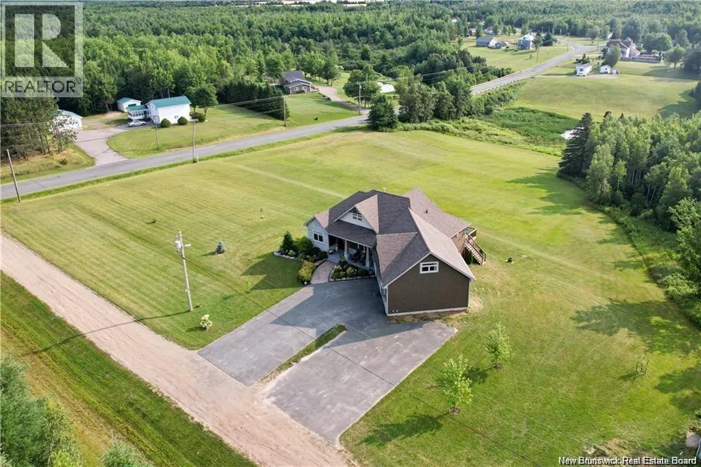

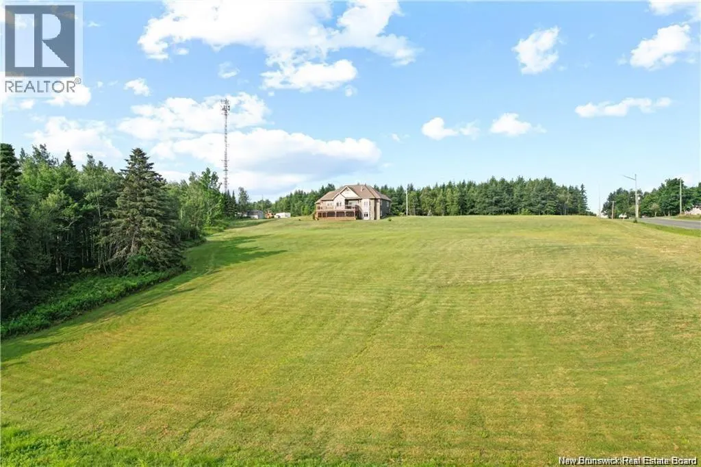
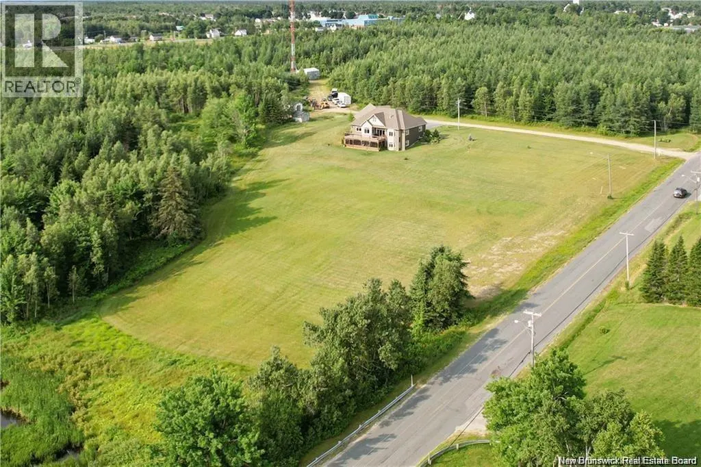


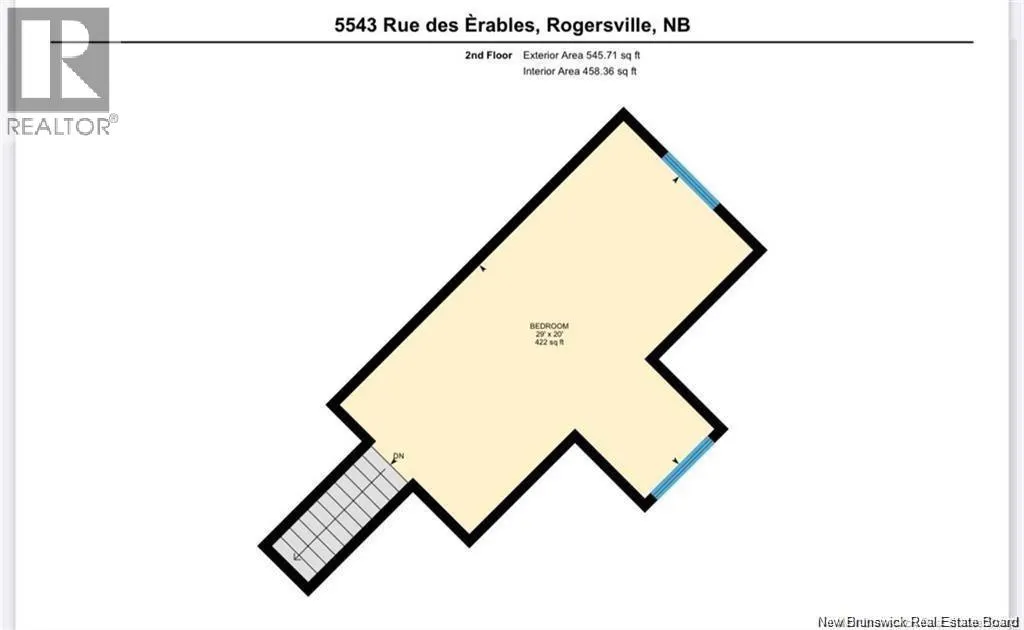

Welcome to 5543 Rue Des Érables, Rogersville, NBa stunning waterfront-style country home offering luxury, privacy, and breathtaking views. The open-concept main level features a spectacular chef's kitchen with quartz countertops, a massive island, JennAir gas range, walk-in pantry, and spacious dining area flowing into a grand living room with cathedral ceilings, propane fireplace, and oversized windows overlooking the water. Step onto the deck and enjoy the peaceful natural surroundings. The main-floor primary suite offers a walk-in closet and luxurious 5-piece ensuite, while a convenient half bath, laundry room, and direct access to the attached double garage complete the level. Upstairs, the loft provides flexible space for an additional bedroom, office, or family room. The walkout basement features a second bedroom with full bath access, large family room, recreation/gym area, utility room, and plenty of storage. Relax year-round in the impressive wrap-around screened porch while enjoying the beautifully landscaped property. Energy-efficient geothermal heating and cooling provide exceptional comfort and low operating costs. Additional land is available for purchase. Located minutes from schools, restaurants, cafés, grocery stores, and everyday amenities, and only 35 minutes to Miramichi and just over an hour to Moncton, this exceptional property offers the perfect combination of luxury, nature, and convenience. Book your private showing today! (id:7434)
General Features
| Property Type | Single Family |
|---|---|
| Building Cooling Type | Heat Pump |
| Location Description | Off Route 126, Turn on rue Des Erables, Civic number 5543 |
| Foundation Type | Concrete |
| Building Type | House |
| Ownership Type | Freehold |
| Building.StoriesTotal | 1.5 |
Interior Features
| Building Fireplace Present | False |
|---|---|
| Building Heating Fuel | Propane |
| Construction Style Attachment | Detached |
| Flooring Type | Laminate, Tile, Wood |
| Living Area Range | 3565 |
| Bedrooms | 2+1 |
Exterior Features
| Structure | Shed |
|---|---|
| Landscape Features | Landscaped |
| Sewer | Municipal sewage system |
| Exterior Finish | Vinyl, Wood, Brick Veneer |
Room Details
| Room | Dimensions | Level | Flooring | Details |
|---|---|---|---|---|
| 2pc Bathroom | 8'5'' x 11'5'' | Main level | ||
| 4pc Bathroom | 13'1'' x 5'4'' | Basement | ||
| 5pc Ensuite bath | 11'7'' x 16'10'' | Main level | ||
| Bedroom | 20'7'' x 12'6'' | Basement | ||
| Dining room | 13'8'' x 11'10'' | Main level | ||
| Enclosed porch | X | Basement | ||
| Family room | 35'7'' x 22'5'' | Basement | ||

| Foyer | 7'5'' x 12'2'' | Main level | ||
| Games room | 20'6'' x 10'8'' | Basement | ||
| Kitchen | 15'1'' x 18'1'' | Main level | ||
| Living room | 15'1'' x 17'11'' | Main level | ||
| Other | X | Main level | ||
| Primary Bedroom | 16'2'' x 21'6'' | Main level | ||
| Utility room | 8'6'' x 15'6'' | Basement |
Amenities
- Views
- New Construction
- Adult 55+
- Lease To Own
- No Strata Fees
- Furnished
- Primary On Main
- Air Conditioning
- Seller Finance
- Green
- Fixer Upper
- Horse
- Golf
- Fireplace
- Deck
- Garage
- Basement
- Pool

Property vs Single Family Average in E4Y 1K5
Price
Year Built
