
Address
18 London Lane, Irishtown, NB
Price
$ 1,245,000
Property Attributes
- ID#NB142695
- TypeSingle Family
- Listing Status Active
- MunicipalityIrishtown
- CityIrishtown
- AreaIrishtown
- Postal CodeE1H 0J1
- StyleContemporary
- Year Built2022
- Price$ 1,245,000
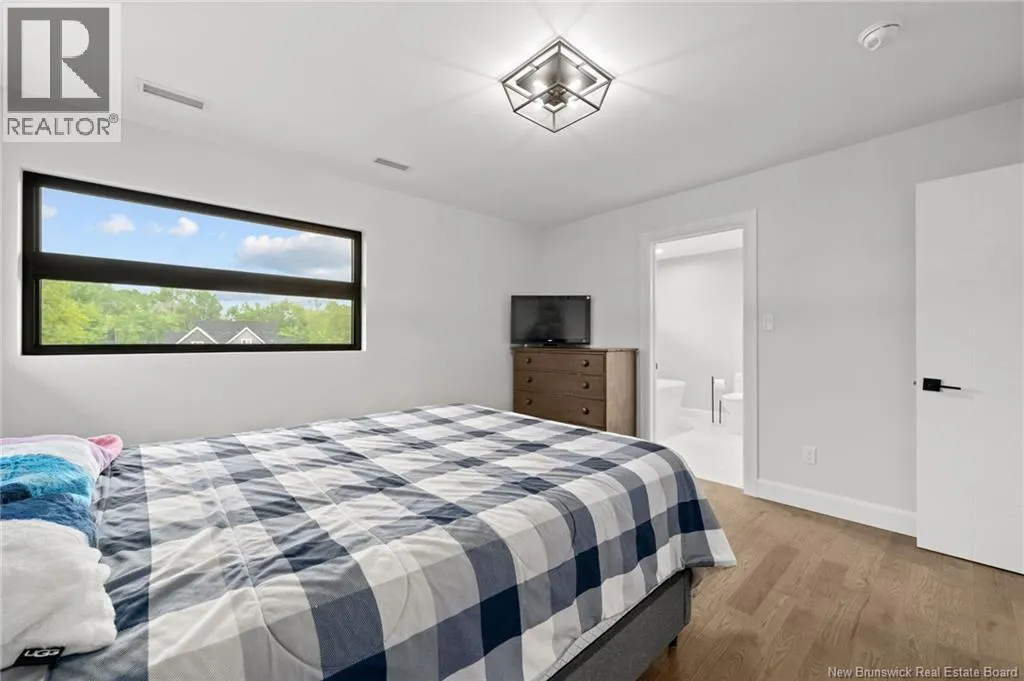
- Bedrooms3+1
- Bathrooms3
- Half Bathrooms1
- Sqr Footage4301
- Lot Size4253 Acres
Data Source:
Canadian Real Estate Association (CREA)
Property Description
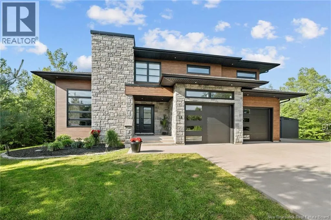
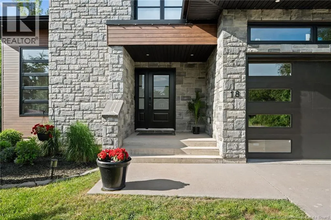
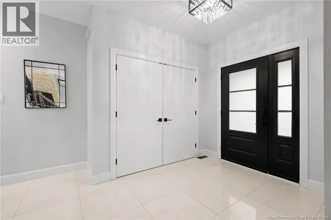
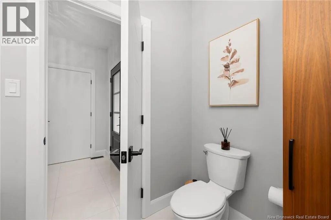
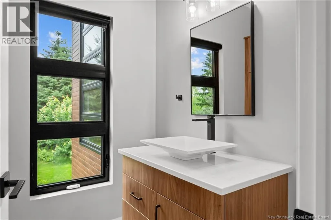
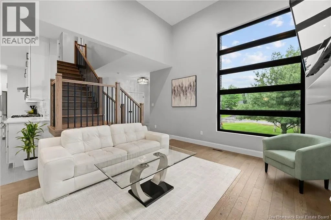

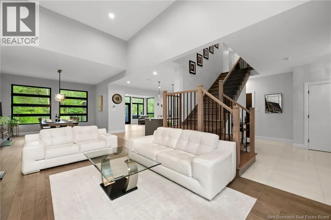
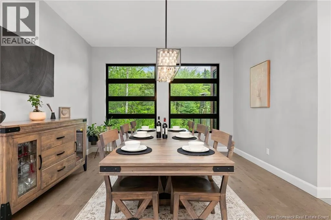
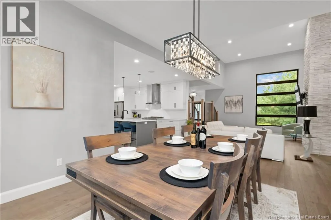
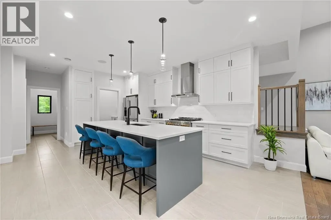
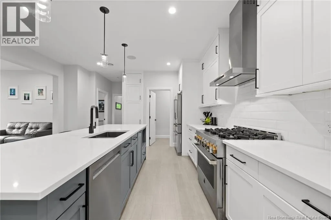
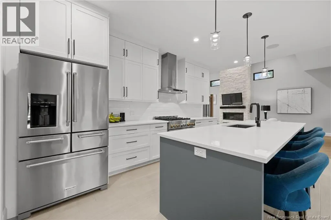
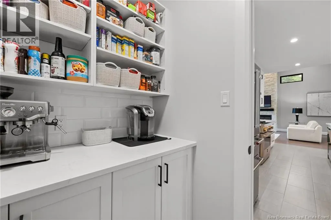
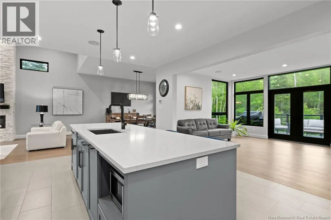
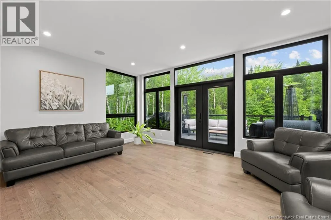
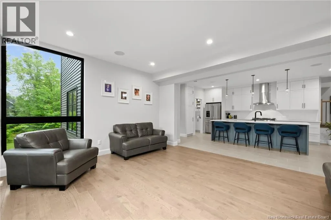
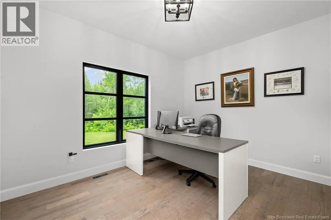
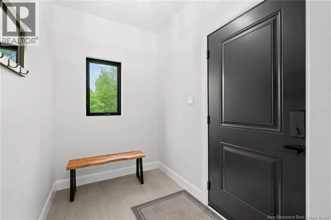
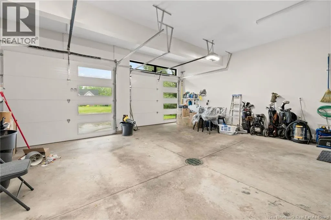
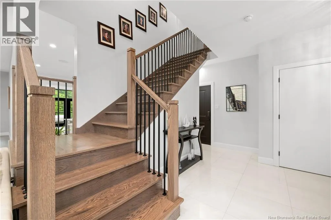
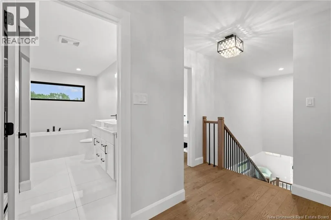
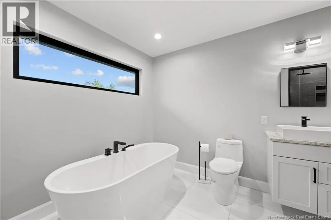
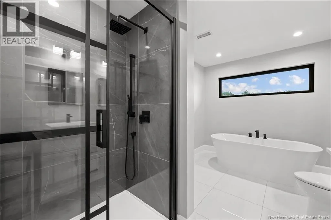
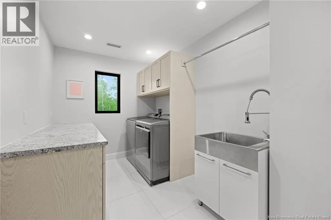
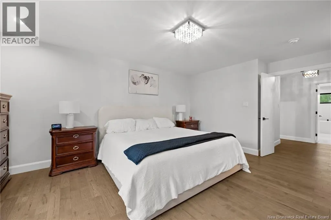
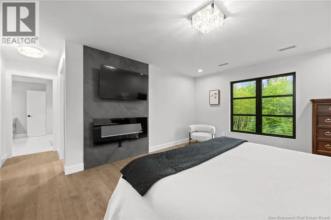
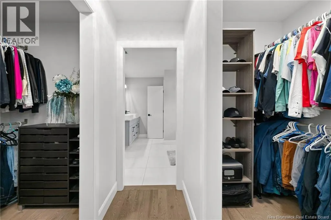
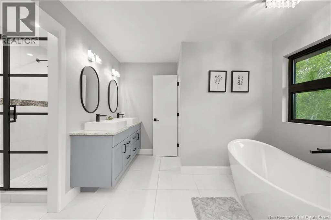
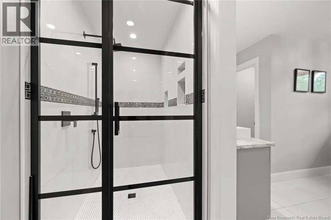
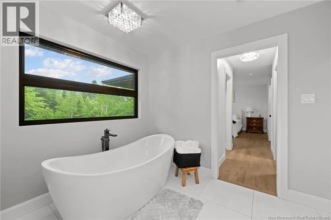
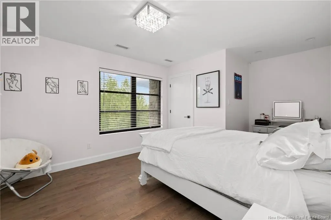
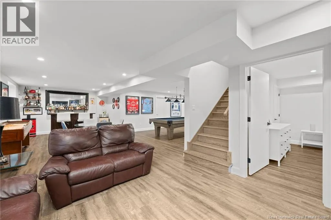
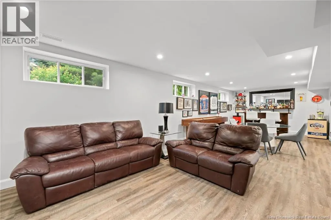
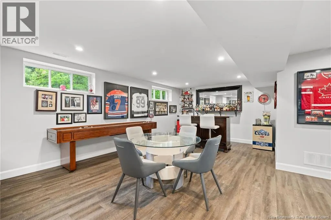
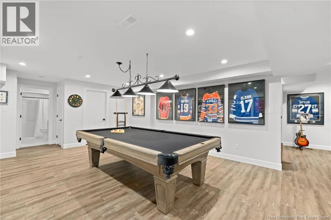
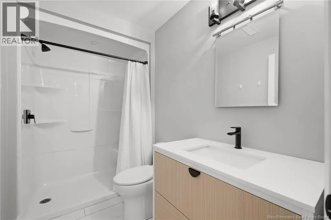
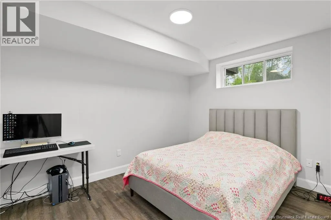
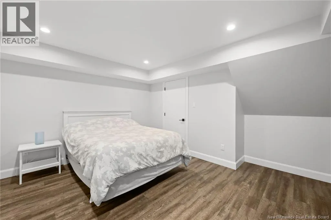
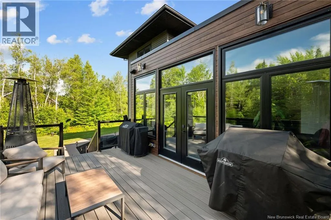

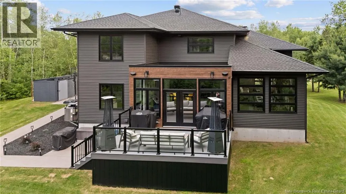
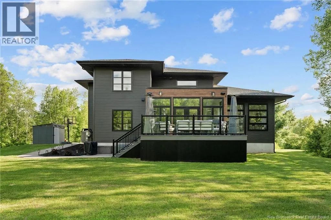
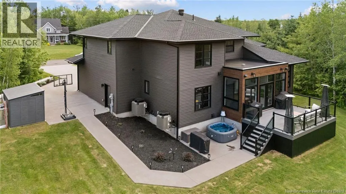
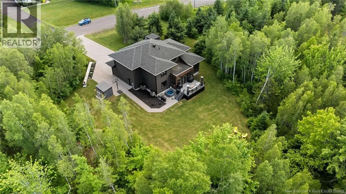
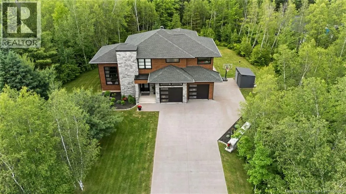
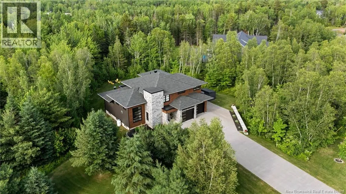
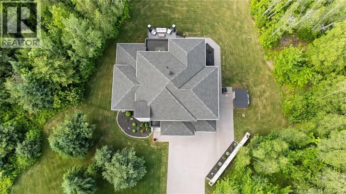
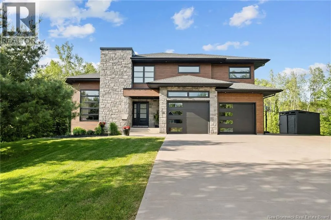
Welcome to 18 London Lane, an exceptional custom-built contemporary home completed in 2022 and set on a beautifully landscaped 1-acre estate-like lot. Surrounded by mature trees for remarkable privacy and a serene country setting, this luxurious property offers the best of both worlds: peaceful living just minutes from city amenities, including Costco only 6 minutes away. Showcasing sophisticated design and premium finishes throughout, this executive 2-storey home is sure to impress. A grand foyer with an elegant staircase opens into a breathtaking living room featuring a dramatic tray ceiling, soaring near floor-to-ceiling windows, and a stunning floor-to-ceiling stone fireplace with electric insert. The open-concept layout flows into the formal dining area and a designer white kitchen complete with quartz countertops, an oversized island with breakfast bar, walk-in pantry, and sleek black accents. Adjacent to the kitchen, a sun-filled sitting room with a wall of windows and patio doors opens to the back deck. An office, powder room, mudroom, and attached double garage complete the main level. Upstairs offers 3 spacious bedrooms, including a spectacular primary retreat with walk-through closet and spa-inspired 5-piece ensuite, plus a second luxurious 5-piece bathroom and dedicated laundry room. The lower level offers an expansive entertainment space perfect for movie nights, games, and hosting guests, plus a 4th bedroom, a non-conforming bedroom, 3-piece bath, and large unfinished storage/utility room. Outside, enjoy a durable low-maintenance composite deck, a spacious concrete patio ideal for a future hot tub, baby barn, and a private backyard oasis with ample green space for relaxing or entertaining. Additional features include two ducted heat pumps and lifetime transferable warranty shingles. This extraordinary property must be seen to be fully appreciated. Schedule your private viewing today! (id:7434)
General Features
| Features | Balcony/Deck/Patio |
|---|---|
| Property Type | Single Family |
| Building Amenities | Fireplace(s) |
| Building Architectural Style | Contemporary |
| Building Cooling Type | Heat Pump |
| Location Description | Head north on Elmwood Dr/NB-115 and turn right onto Via Roma Wy. Then turn right onto London Lane. The property will be on your left. |
| Foundation Type | Concrete |
| Building Type | House |
| Ownership Type | Freehold |
| Building.StoriesTotal | 2 |
Interior Features
| Building Fireplace Present | False |
|---|---|
| Building Heating Type | Heat Pump |
| Basement Development | Partially finished |
| Basement Type | Full (Partially finished) |
| Construction Style Attachment | Detached |
| Flooring Type | Ceramic, Laminate, Vinyl, Hardwood |
| Living Area Range | 4301 |
| Bedrooms | 3+1 |
Exterior Features
| Landscape Features | Landscaped |
|---|---|
| Sewer | Septic System |
| Exterior Finish | Steel, Vinyl |
Room Details
| Room | Dimensions | Level | Flooring | Details |
|---|---|---|---|---|
| 2pc Bathroom | 5'8'' x 7'4'' | Main level | ||
| 3pc Bathroom | 8'10'' x 5'0'' | Basement | ||
| 5pc Bathroom | 8'3'' x 13'5'' | Second level | ||
| 5pc Ensuite bath | 10'11'' x 14'6'' | Second level | ||
| Bedroom | 14'6'' x 14'3'' | Basement | ||
| Bonus Room | 14'6'' x 14'3'' | Basement | ||
| Cold room | 7'8'' x 8'1'' | Basement | ||
| Dining room | 13'3'' x 13'5'' | Main level | ||
| Foyer | X | Main level | ||
| Kitchen | 18'1'' x 14'7'' | Main level | ||
| Laundry room | 13'11'' x 7'3'' | Second level | ||
| Living room | 13'3'' x 20'7'' | Main level | ||
| Mud room | 8'1'' x 5'6'' | Main level | ||
| Office | 13'3'' x 10'1'' | Main level | ||
| Other | X | Basement | ||
| Pantry | X | Main level | ||
| Primary Bedroom | 13'5'' x 18'2'' | Second level | ||
| Recreation room | 30'6'' x 25'0'' | Basement | ||
| Sitting room | 17'5'' x 13'8'' | Main level | ||
| Utility room | 17'8'' x 13'4'' | Basement |
Amenities
- Views
- New Construction
- Adult 55+
- Lease To Own
- No Strata Fees
- Furnished
- Primary On Main
- Air Conditioning
- Seller Finance
- Green
- Fixer Upper
- Horse
- Golf
- Fireplace
- Deck
- Garage
- Basement
- Pool

Property vs Single Family Average in E1H 0J1
Price
Year Built
