
Address
62 Maefield Street, Lower Coverdale, NB
Price
$ 799,900
Property Attributes
- ID#NB141867
- TypeSingle Family
- Listing Status Active
- MunicipalityLower Coverdale
- CityLower Coverdale
- AreaLower Coverdale
- Postal CodeE1J 0B1
- StyleBungalow
- Year Built2026
- Price$ 799,900
- Bedrooms3
- Bathrooms3
- Half Bathrooms0
- Sqr Footage2880
- Lot Size1.24 Acres
Data Source:
Canadian Real Estate Association (CREA)
Property Description
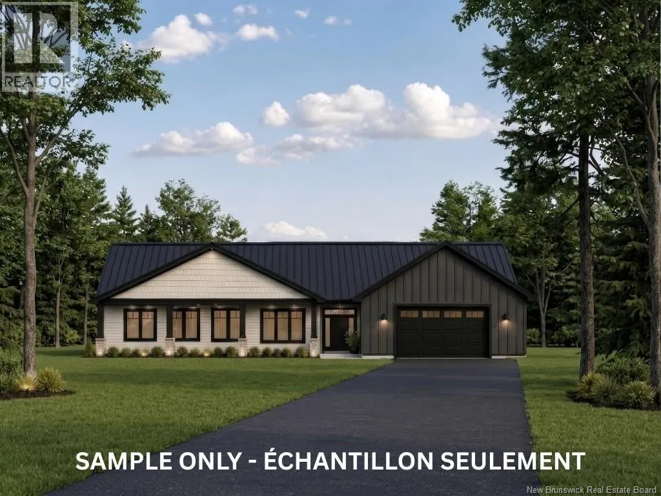
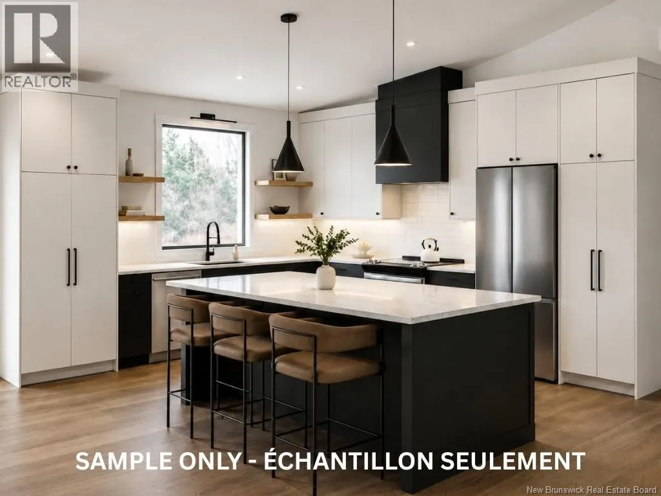
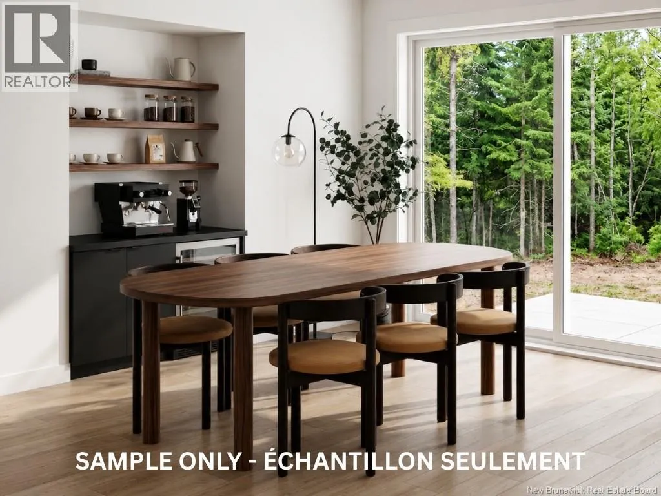
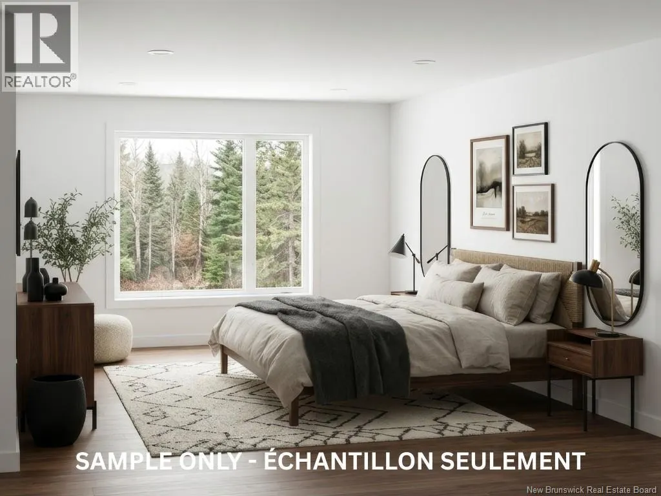
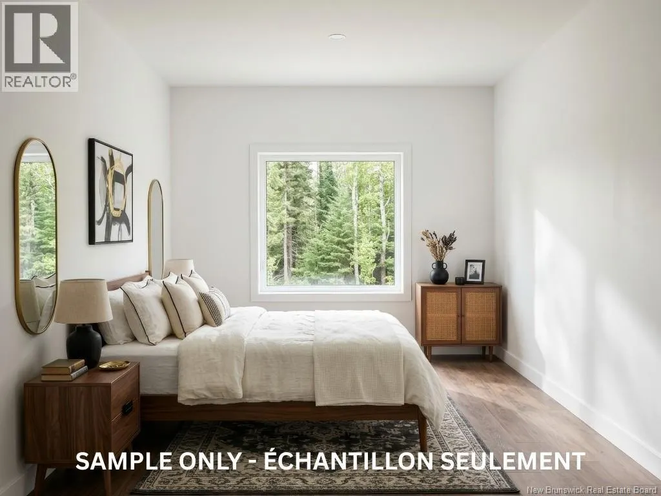
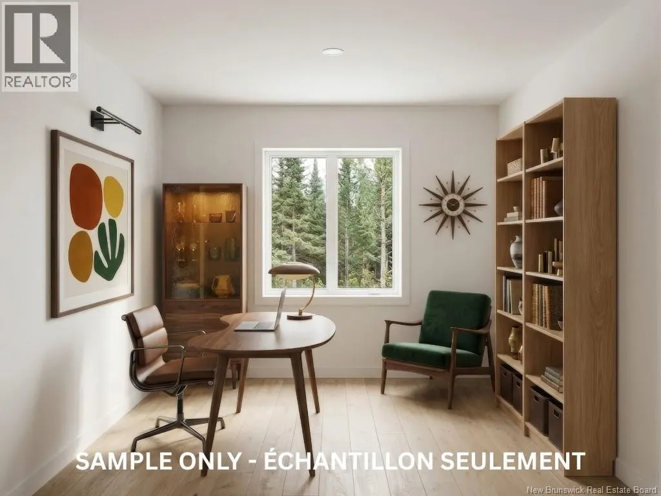
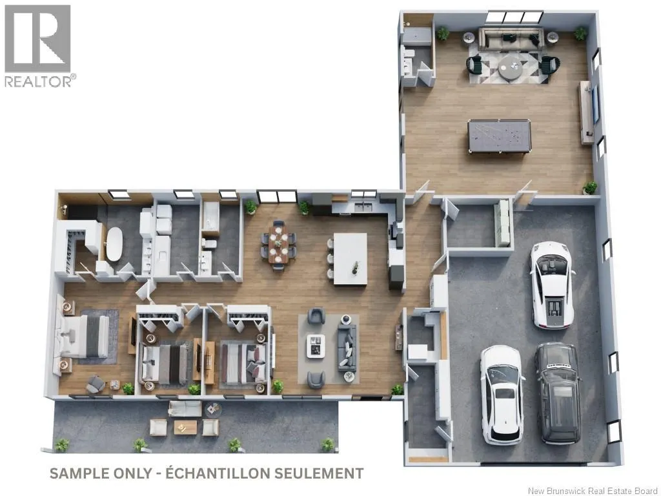
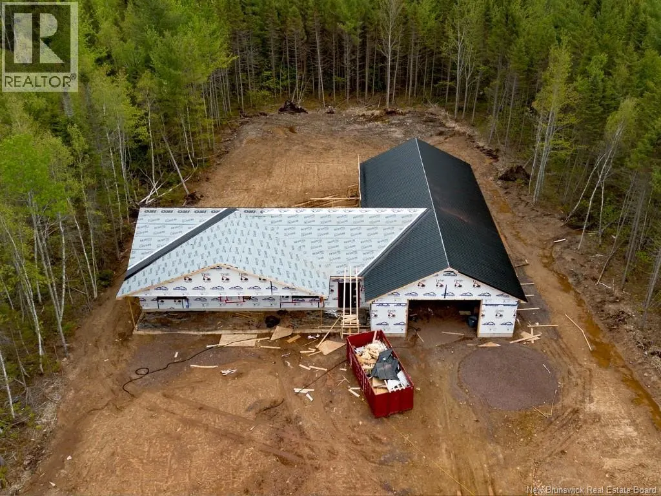
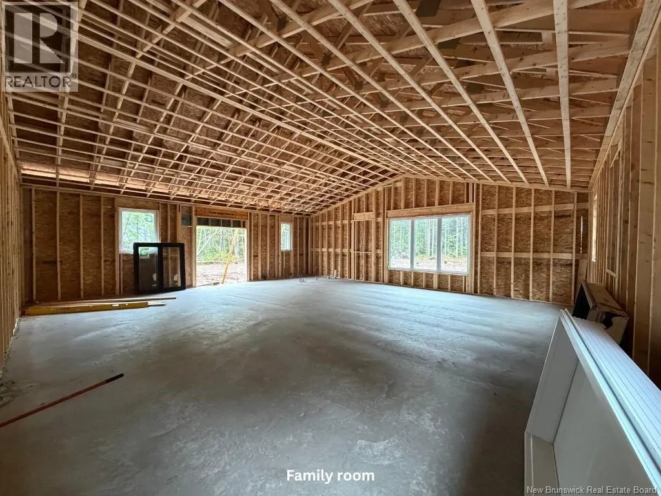
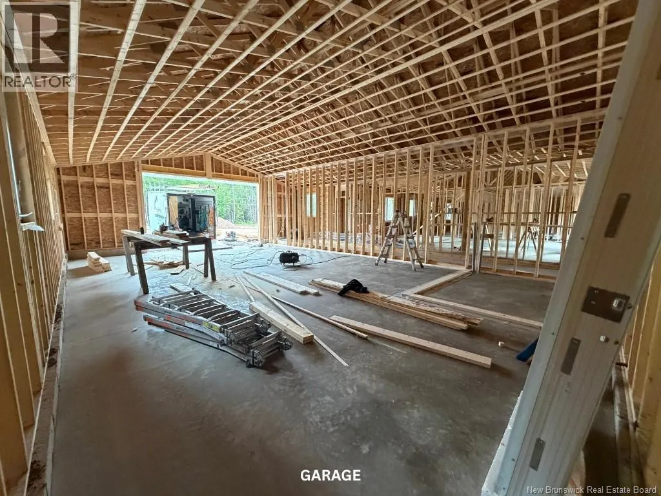
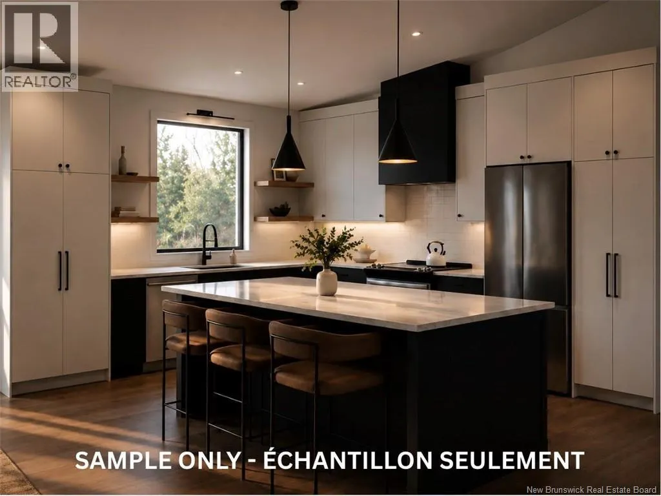
METAL ROOF - 2880 SQ FT FINISHED LIVING SPACE - 880 SQ FT GARAGE - PERMANENT GREENSPACE. This beautifully designed slab-on-grade home offers 3 bedrooms, 3 bathrooms, and a spacious layout built for modern living. The custom kitchen features quartz countertops, a coffee bar, walk-in pantry, and generous workspace, making it perfect for both everyday living and entertaining. Quality finishes include engineered hardwood flooring, tile in key areas, and a spacious tiled shower in the primary ensuite. The primary suite also features a walk-in closet and private ensuite bath. A dedicated laundry room with sink and a large mudroom add convenience and practical storage. Two mini-split heat pumps provide efficient year-round comfort. A fully finished 900 sq. ft. family room offers exceptional flexibility and can be tailored to suit your lifestyle, whether as a games room, home theatre, fitness area, home office, or additional living space. The layout also provides the opportunity to add additional rooms if desired. Outside, enjoy concrete front and rear patio platforms, a large backyard, and the privacy of permanent greenspace behind the property. Combining quality craftsmanship, modern finishes, and the convenience of one-level living, this home offers comfort, space, and versatility in a peaceful setting just minutes from Riverview and Moncton. (id:7434)
General Features
| Features | Treed, Conservation/green belt, Wheelchair access |
|---|---|
| Property Type | Single Family |
| Building Architectural Style | Bungalow |
| Building Basement Features | Slab |
| Building Cooling Type | Heat Pump |
| Location Description | From Route 114, turn right onto Niagara Road. Turn left onto Petersfield Road, then right onto Bloomsfield Road. Continue straight as Bloomsfield Road becomes Maefield Road. The property will be on your left. |
| Foundation Type | Slab |
| Building Type | House |
| Ownership Type | Freehold |
| Building.StoriesTotal | 1 |
Interior Features
| Building Fireplace Present | False |
|---|---|
| Building Heating Type | Heat Pump |
| Basement Development | Not Applicable |
| Basement Type | None (Not Applicable) |
| Construction Style Attachment | Detached |
| Flooring Type | Tile, Hardwood |
| Living Area Range | 2880 |
| Bedrooms | 3 |
Exterior Features
| Landscape Features | Not landscaped |
|---|---|
| Sewer | Septic System |
| Exterior Finish | Wood shingles, Stone, Vinyl |
Room Details
| Room | Dimensions | Level | Flooring | Details |
|---|---|---|---|---|
| Bedroom | 9'9'' x 11'0'' | Main level | ||
| Dining room | 11'2'' x 12'9'' | Main level | ||
| Kitchen | 14' x 14' | Main level | ||
| Laundry room | 7'0'' x 12'5'' | Basement | ||
| Living room | 13'6'' x 11'0'' | Main level | ||
| Primary Bedroom | 12'6'' x 18'3'' | Main level |
Amenities
- Views
- New Construction
- Adult 55+
- Lease To Own
- No Strata Fees
- Furnished
- Primary On Main
- Air Conditioning
- Seller Finance
- Green
- Fixer Upper
- Horse
- Golf
- Fireplace
- Deck
- Garage
- Basement
- Pool

Property vs Single Family Average in E1J 0B1
Price
Year Built
