
Address
16 Bromfield Court, Moncton, NB
Price
$ 1,499,000
Property Attributes
- ID#NB141667
- TypeSingle Family
- Listing Status Active
- MunicipalityMoncton
- CityMoncton
- AreaMoncton
- Postal CodeE1G 0N7
- StyleContemporary
- Price$ 1,499,000
- Bedrooms5
- Bathrooms6
- Half Bathrooms1
- Sqr Footage5463
Data Source:
Canadian Real Estate Association (CREA)
Property Description
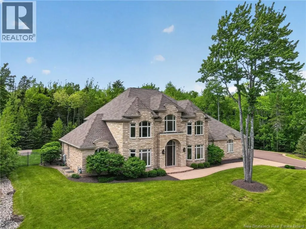
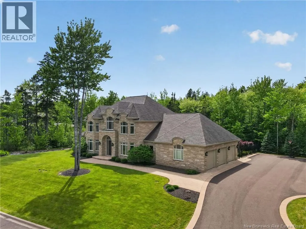
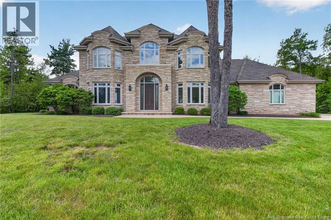
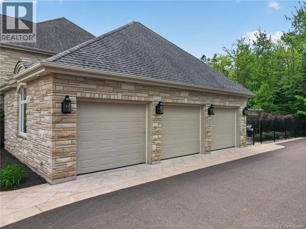
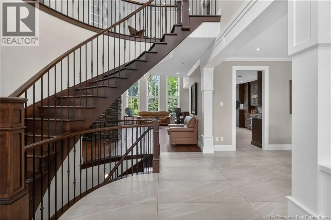
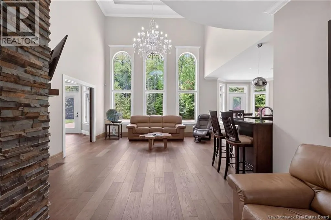
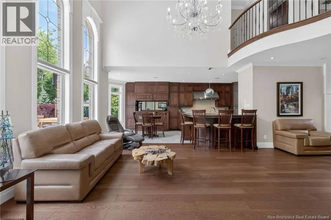
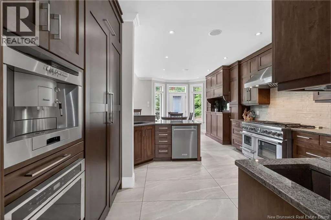
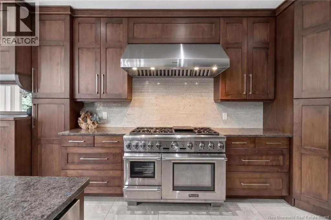
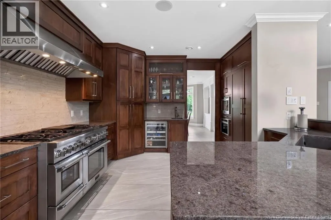
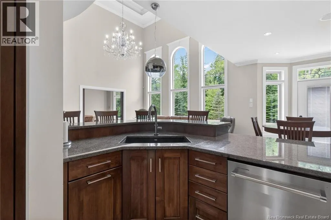
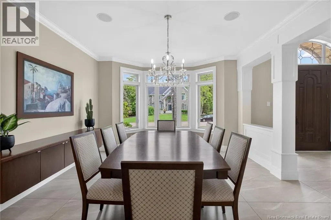
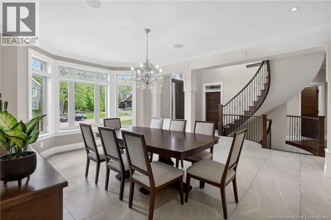
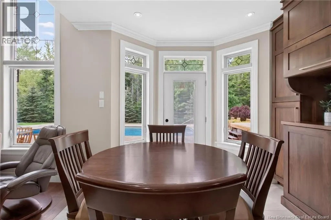
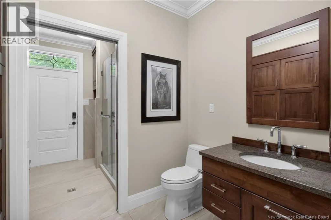
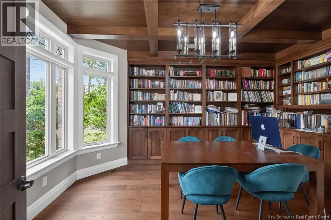
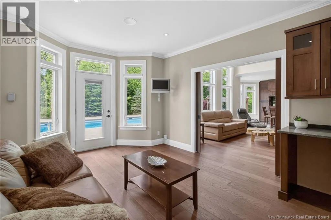
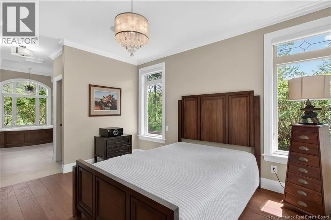
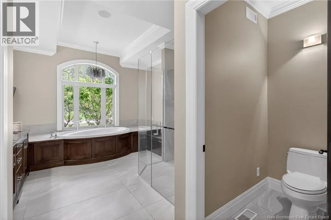
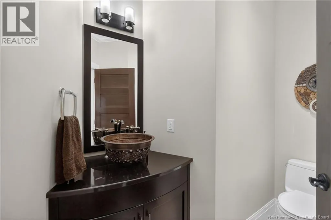
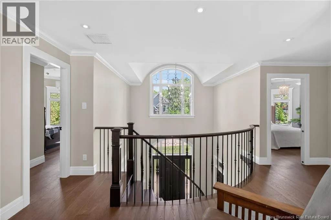
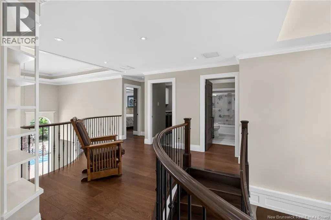
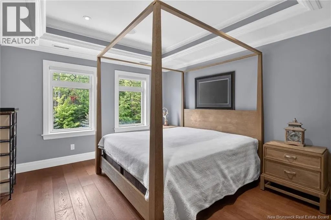
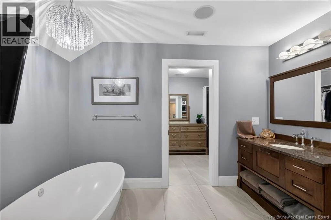
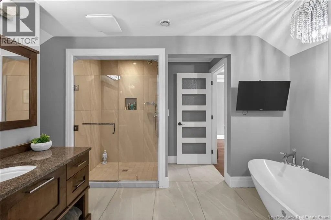
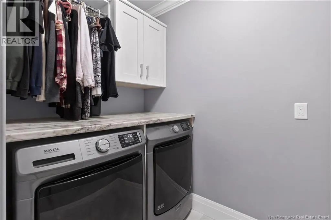
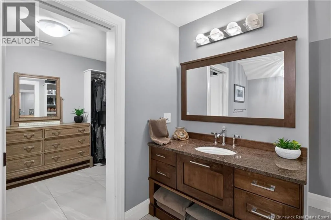
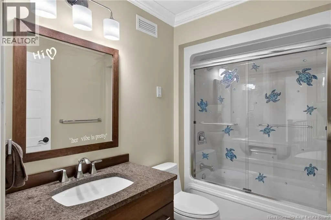
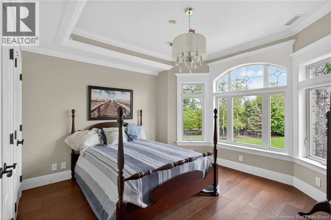
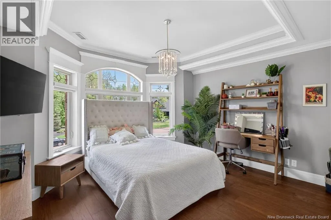
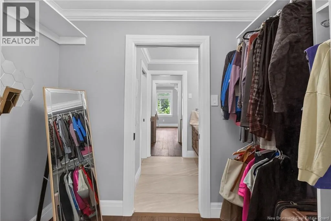
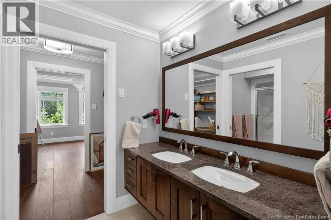
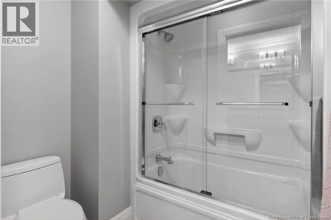
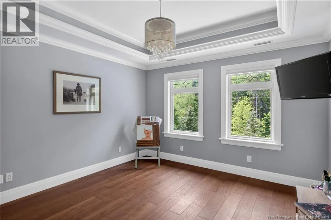
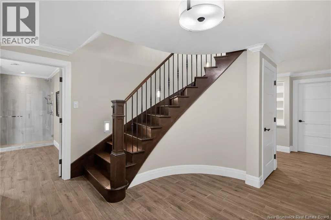
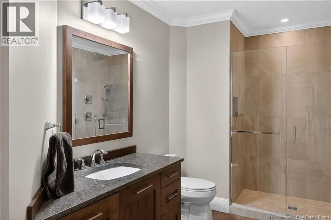
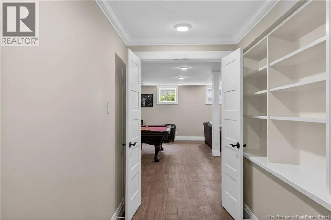
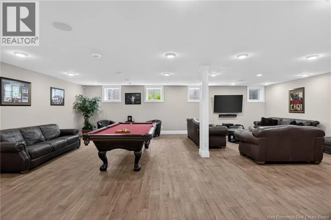
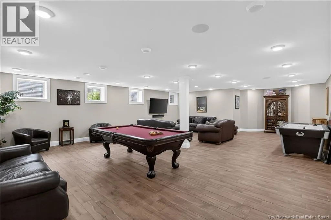
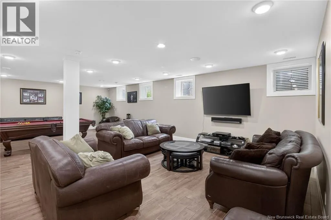
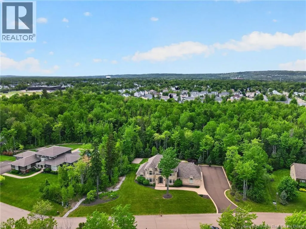
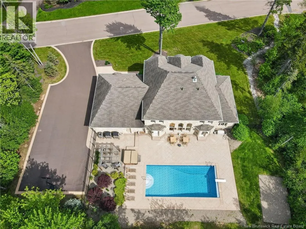
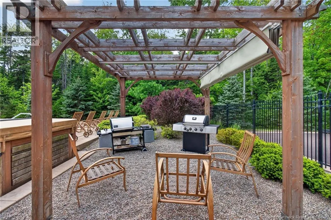
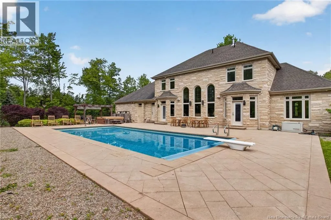
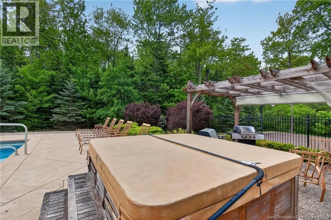
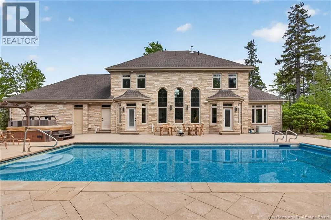
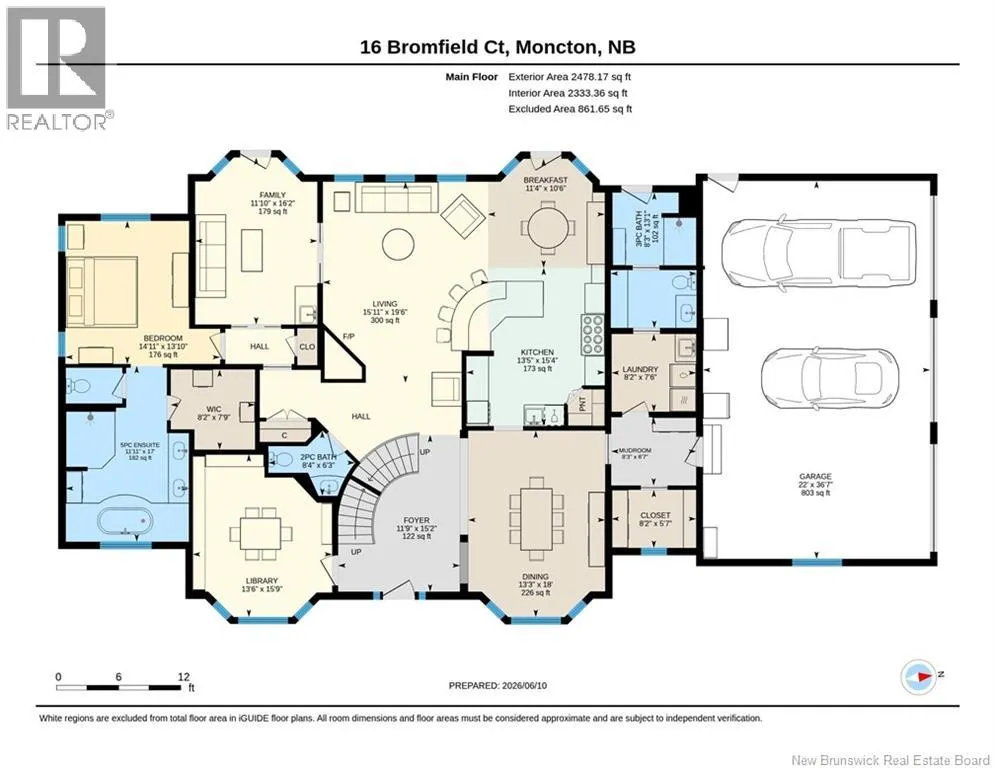
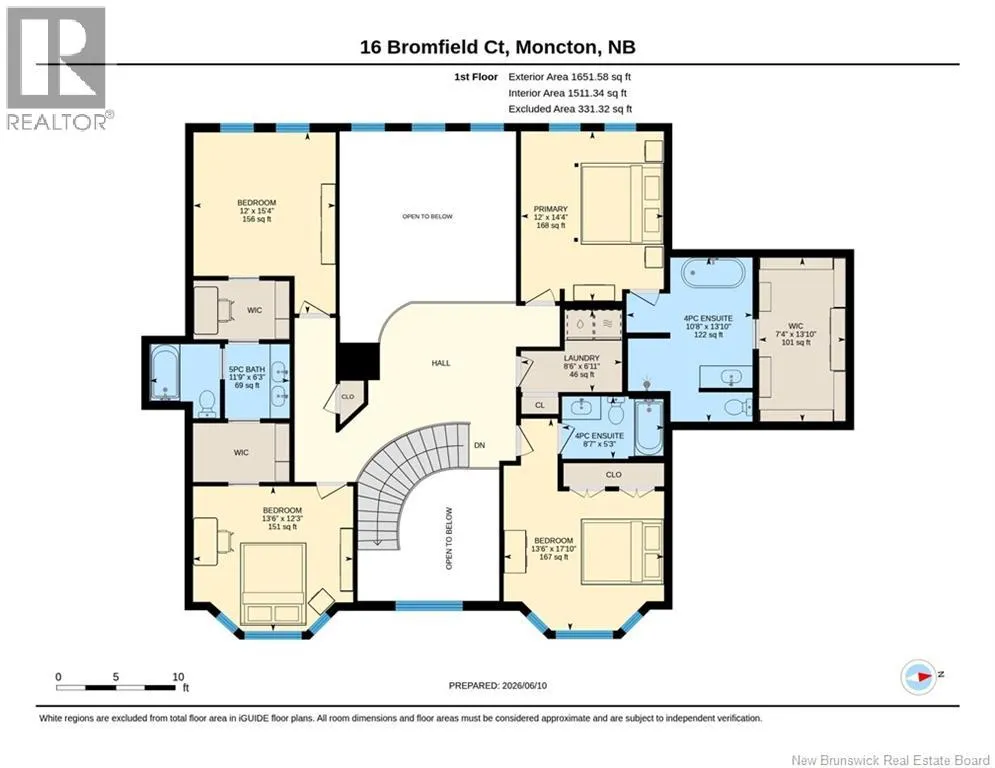
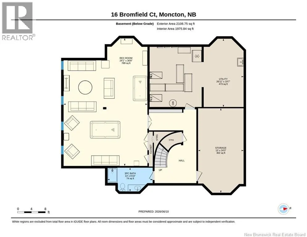
There are homes in Greater Moncton, and then there's 16 Bromfield Court. Stone-clad on all sides, this 5-bedroom estate sits on a quiet cul-de-sac with a backyard that feels like a private resort. Heated in-ground pool with auto cover, hot tub, full paver stone hardscaping, dedicated BBQ area, all backing onto trees. Step into the kitchen and the details speak for themselves. Dark wood cabinetry, granite throughout, and a fridge that disappears into the millwork. Six-burner commercial gas range, dual ovens, built-in coffee station, wine fridge, and a walk-in pantry. A dedicated space on the main floor makes multi-generational living genuinely work, or simply adds to the main living area if you don't need the separation. Pocket doors close it off completely from the rest of the home, with its own living area, kitchenette, and bedroom with natural light. The full ensuite includes a double vanity, soaker tub, and a ground-level custom tiled shower built for accessibility. Upstairs, the primary suite is built for space and quiet. Two large windows overlook the backyard, the ensuite features a soaker tub, solid hardwood vanity with granite countertops, and a custom tiled shower with glass enclosure. A walk-in closet with built-in shelving rounds it out. Three more bedrooms fill out the level, each with thoughtful storage and natural light. A private ensuite serves one, while the other two share a Jack and Jill bath. A second laundry room on this level is right where you need it. The main area of the basement is large and open, with space for games, TV, and a pool table. A full bath with custom tiled shower and glass enclosure is there when you need it. Ample storage and mechanical room are tucked away downstairs. Three-car garage, backup generator, wired sound, and smart blinds. This is a home for the buyer who has been waiting for something that doesn't require a single compromise. Contact your REALTOR® for exclusive showing details. (id:7434)
General Features
| Property Type | Single Family |
|---|---|
| Building Amenities | Fireplace(s) |
| Building Architectural Style | Contemporary |
| Building Cooling Type | Central air conditioning, Air Conditioned, Heat Pump, Air exchanger |
| Location Description | Traveling north on Mountain Road, turn left on Ryan St, right on Mailhot (just past fire station), Bromfield will be the last Court on your left. |
| Foundation Type | Concrete |
| Building Type | House |
| Ownership Type | Freehold |
| Building.StoriesTotal | 2 |
Interior Features
| Building Fireplace Present | False |
|---|---|
| Building Heating Type | Forced air, Heat Pump, Stove |
| Building Heating Fuel | Natural gas |
| Basement Development | Partially finished |
| Basement Type | Full (Partially finished) |
| Construction Style Attachment | Detached |
| Flooring Type | Ceramic, Hardwood |
| Living Area Range | 5463 |
| Bedrooms | 5 |
Exterior Features
| Pool Type | Inground pool |
|---|---|
| Sewer | Municipal sewage system |
| Exterior Finish | Stone |
Room Details
| Room | Dimensions | Level | Flooring | Details |
|---|---|---|---|---|
| 2pc Bathroom | 6'3'' x 8'4'' | Main level | ||
| 3pc Bathroom | 13'1'' x 8'3'' | Main level | ||
| 4pc Ensuite bath | 13'10'' x 10'8'' | Second level | ||
| 5pc Bathroom | 6'3'' x 11'9'' | Second level | ||
| 5pc Ensuite bath | 17'0'' x 11'11'' | Main level | ||
| Bedroom | 13'10'' x 14'11'' | Main level | ||
| Dining nook | 10'6'' x 11'4'' | Main level | ||
| Dining room | 18'0'' x 13'3'' | Main level | ||
| Family room | 36'8'' x 24'1'' | Basement | ||
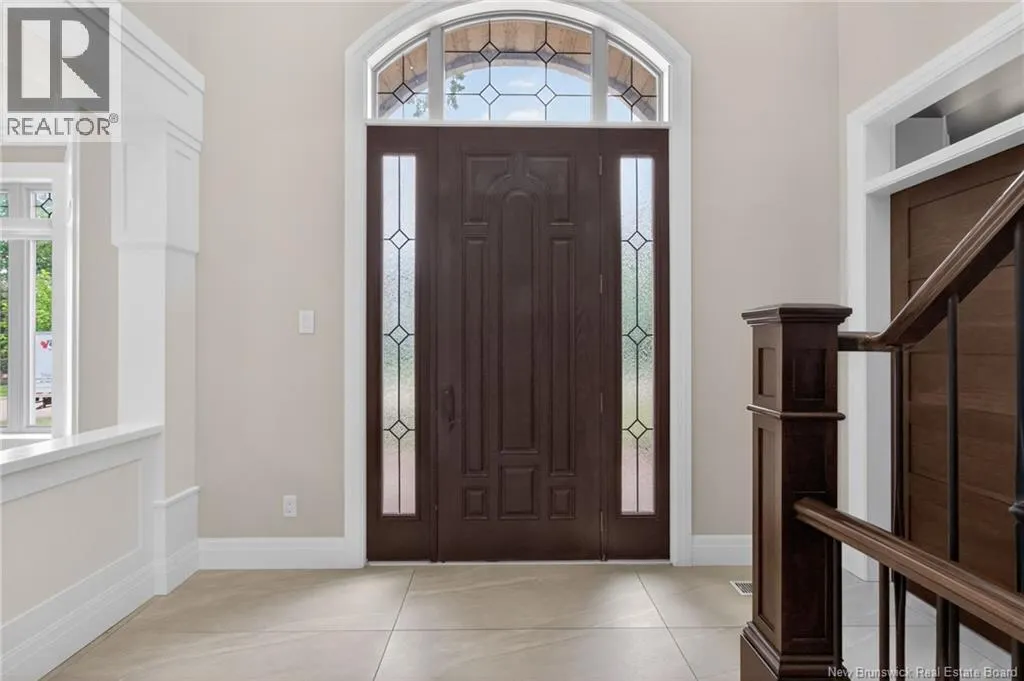
| Foyer | 15'2'' x 11'9'' | Main level | ||
| Kitchen | 15'4'' x 13'5'' | Main level | ||
| Laundry room | 7'6'' x 8'2'' | Main level | ||
| Living room | 19'6'' x 15'11'' | Main level | ||
| Mud room | 6'7'' x 8'3'' | Main level | ||
| Office | 15'9'' x 13'6'' | Main level | ||
| Other | 7'4'' x 13'10'' | Second level | ||
| Primary Bedroom | 14'4'' x 12'0'' | Second level | ||
| Storage | 24'3'' x 13'0'' | Basement | ||
| Utility room | 19'7'' x 26'11'' | Basement |
Amenities
- Views
- New Construction
- Adult 55+
- Lease To Own
- No Strata Fees
- Furnished
- Primary On Main
- Air Conditioning
- Seller Finance
- Green
- Fixer Upper
- Horse
- Golf
- Fireplace
- Deck
- Garage
- Basement
- Pool

Property vs Single Family Average in E1G 0N7
Price
