
Address
24 Edison, Riverview, NB
Price
$ 899,000
Property Attributes
- ID#NB141656
- TypeSingle Family
- Listing Status Active
- MunicipalityRiverview
- CityRiverview
- AreaRiverview
- Postal CodeE1B 0A6
- Style2 Level
- Year Built2008
- Price$ 899,000
- Bedrooms4+1
- Bathrooms3
- Half Bathrooms1
- Sqr Footage4892
Data Source:
Canadian Real Estate Association (CREA)
Property Description
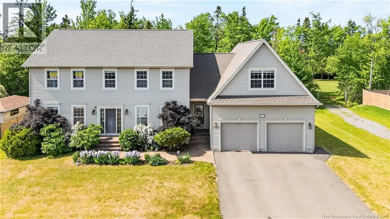
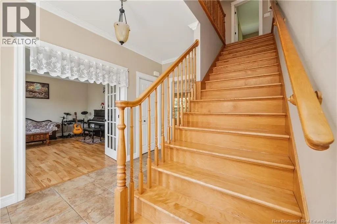
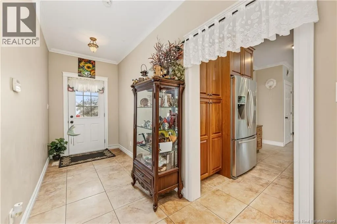
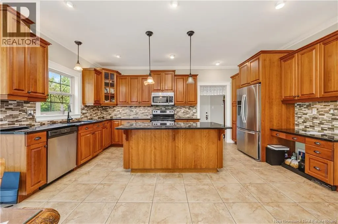
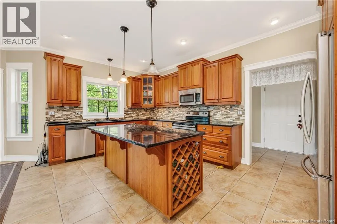
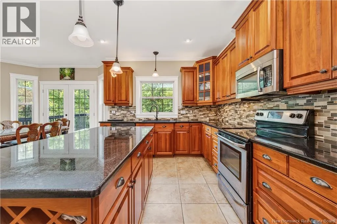
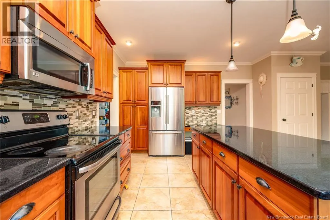
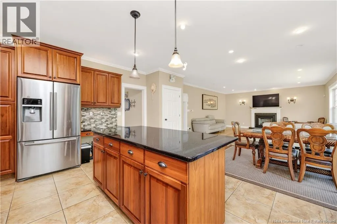
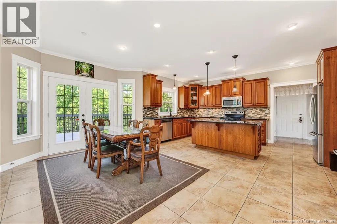
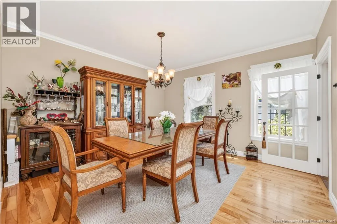
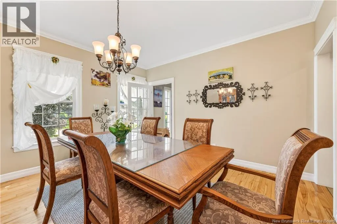
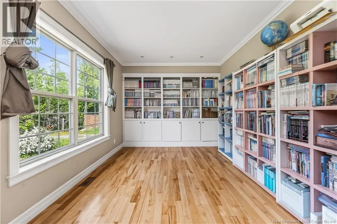
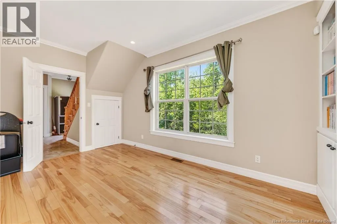
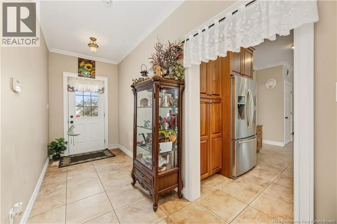
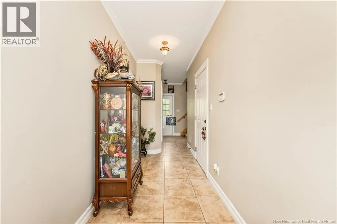
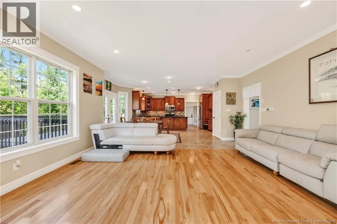
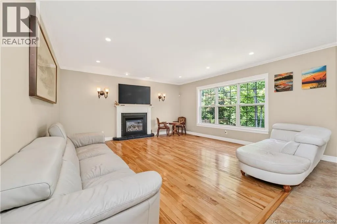
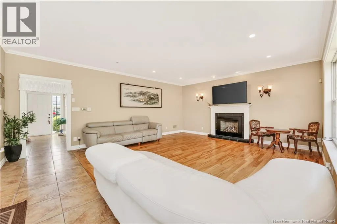
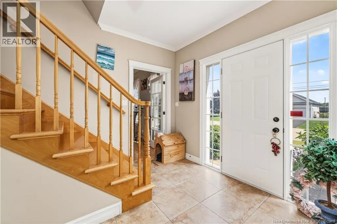
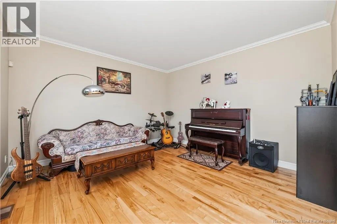
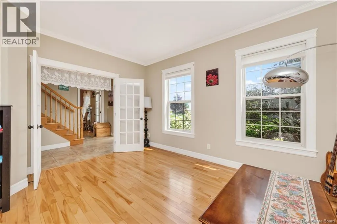
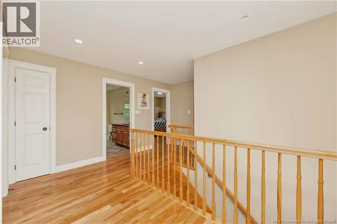
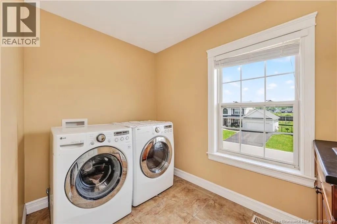
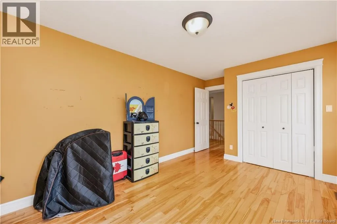
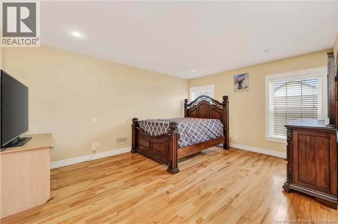
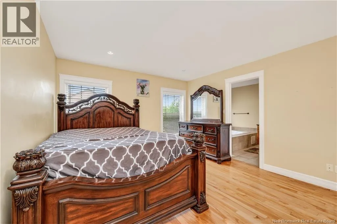
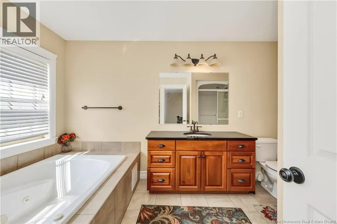
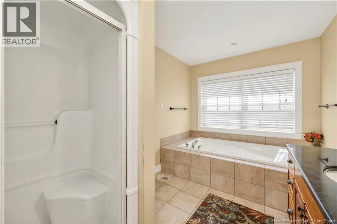
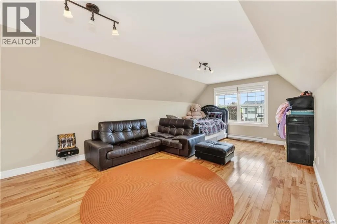
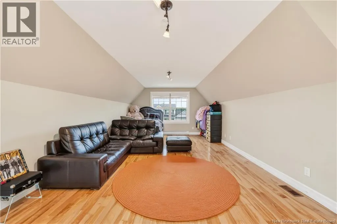
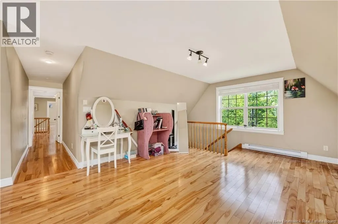
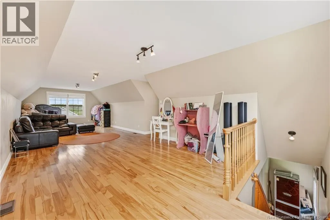
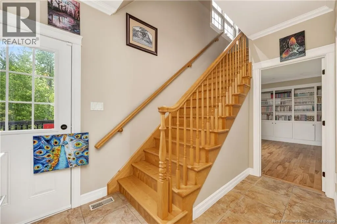
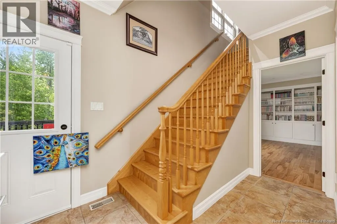
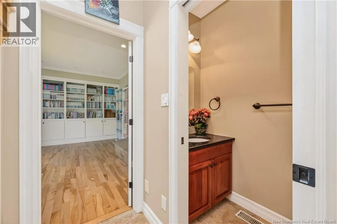
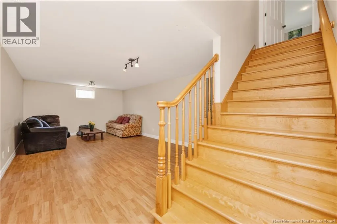
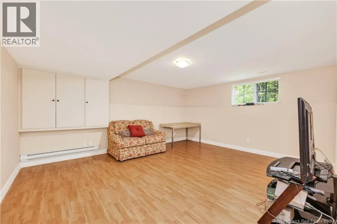
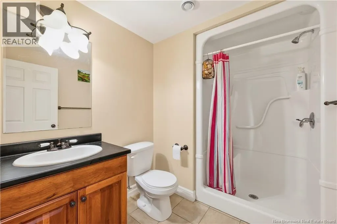
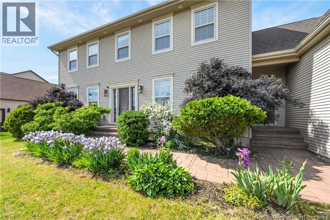
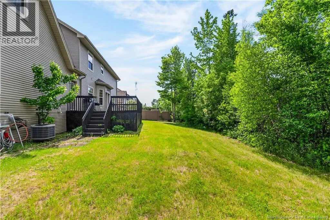
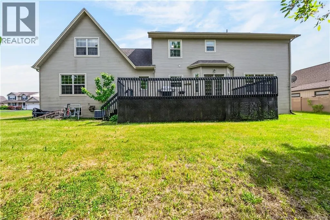
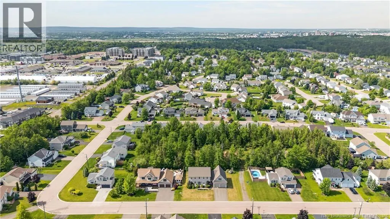
Are you looking for a large executive home located in a business class neighborhood?! Here is your chance. This home offers tons of living and storage space, ideal for a large family. Upon entering the home to your left is a open kitchen with custom cherry cupboards, granite countertops and designer tile floors, leading into the family room. Off of the living room are double doors taking you to a back deck perfect for entertaining in your private treed back yard. This home is south facing with large windows for natural sunlight and is bright and welcoming. The main level has tons to offer with kitchen, 2 pc powder room, library, formal dining room, breakfast area & direct access to the garage. Front & back stairs leading to the 2nd level offering bonus room,4 bedrooms, 4 piece ensuite, walk in closet, laundry and a 4 piece bathroom. As you descend to the basement you will find another bedroom, 3pc bathroom, rec room, utility and 2 storage rooms . Double attached garage with direct access off the kitchen, loft over the garage has a 2nd stairway to lower level and is currently used as a bedroom, however could be used as a man cave, studio or home gym. Home is heated by baseboard electric and full ducted heat pump along with a natural gas fireplace. This home is sure to impress 9ft ceilings and crown molding, pot lights, central vac, walk in pantry and your own personal library. Over 4800 sq feet of living space backing onto a private backyard. This one is a must see! (id:7434)
General Features
| Property Type | Single Family |
|---|---|
| Building Architectural Style | 2 Level |
| Building Cooling Type | Heat Pump |
| Location Description | From the Gunningsville Bridge. Turn right on Pine Glen Road the first right onto St.Martin's Road then first right onto edison. |
| Foundation Type | Concrete |
| Building Type | Garden Home |
| Ownership Type | Freehold |
Interior Features
| Building Fireplace Present | False |
|---|---|
| Building Heating Type | Baseboard heaters, Forced air, Heat Pump |
| Building Heating Fuel | Electric, Natural gas |
| Construction Style Attachment | Detached |
| Flooring Type | Tile, Hardwood |
| Living Area Range | 4892 |
| Bedrooms | 4+1 |
Exterior Features
| Sewer | Municipal sewage system |
|---|---|
| Exterior Finish | Vinyl |
Room Details
| Room | Dimensions | Level | Flooring | Details |
|---|---|---|---|---|
| 2pc Bathroom | X | Main level | ||
| 3pc Bathroom | X | Basement | ||
| 4pc Bathroom | X | Second level | ||
| 4pc Ensuite bath | 8' x 12'10'' | Second level | ||
| Bedroom | 16'9'' x 16'7'' | Basement | ||
| Bonus Room | 35' x 12'10'' | Second level | ||
| Dining nook | 15'5'' x 11'7'' | Main level | ||
| Dining room | 13'4'' x 13'5'' | Main level | ||
| Family room | 17'5'' x 17'4'' | Main level | ||
| Foyer | 13'4'' x 15'10'' | Main level | ||
| Games room | 12'9'' x 24'8'' | Basement | ||
| Great room | 12'8'' x 19' | Basement | ||
| Kitchen | 17'4'' x 10'3'' | Main level | ||
| Laundry room | X | Second level | ||
| Living room | 13'4'' x 15'10'' | Main level | ||
| Mud room | 15'4'' x 5'4'' | Main level | ||
| Office | 10'8'' x 16'2'' | Main level | ||
| Primary Bedroom | 12'5'' x 16' | Second level | ||
| Storage | X | Basement |
Amenities
- Views
- New Construction
- Adult 55+
- Lease To Own
- No Strata Fees
- Furnished
- Primary On Main
- Air Conditioning
- Seller Finance
- Green
- Fixer Upper
- Horse
- Golf
- Fireplace
- Deck
- Garage
- Basement
- Pool

Property vs Single Family Average in E1B 0A6
Price
Year Built
