
Address
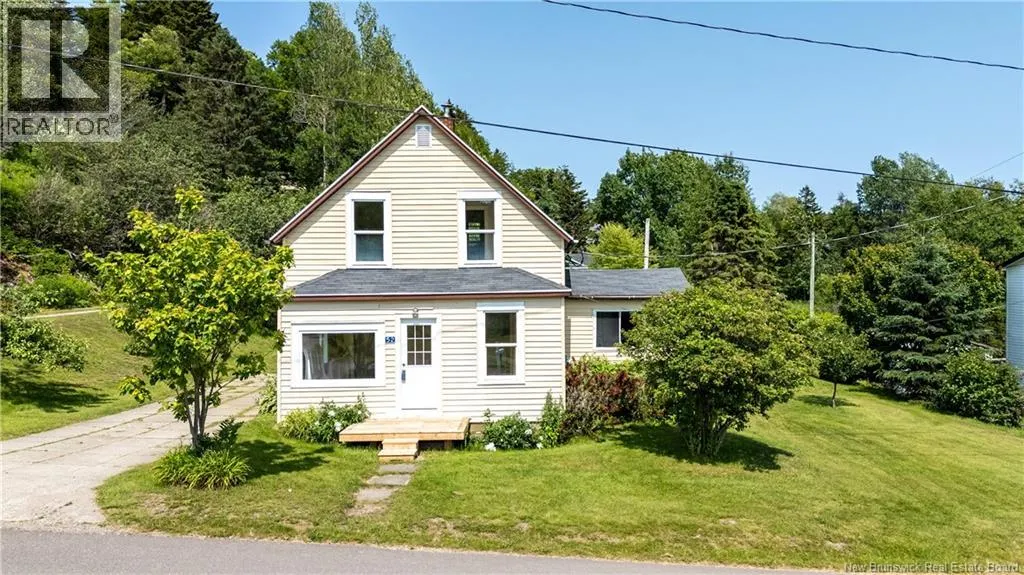
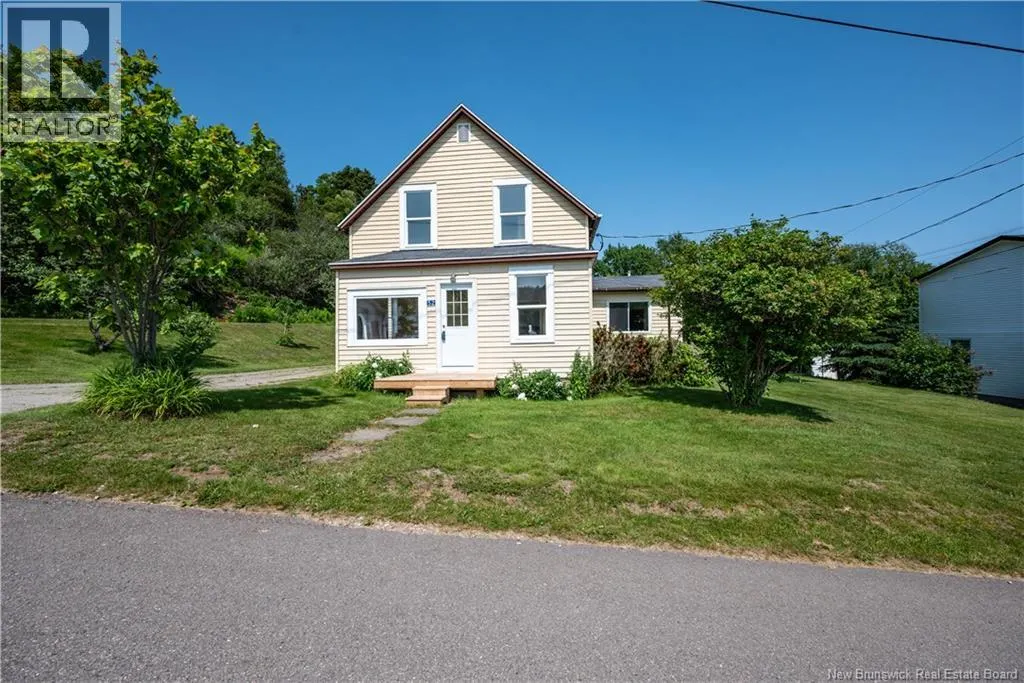
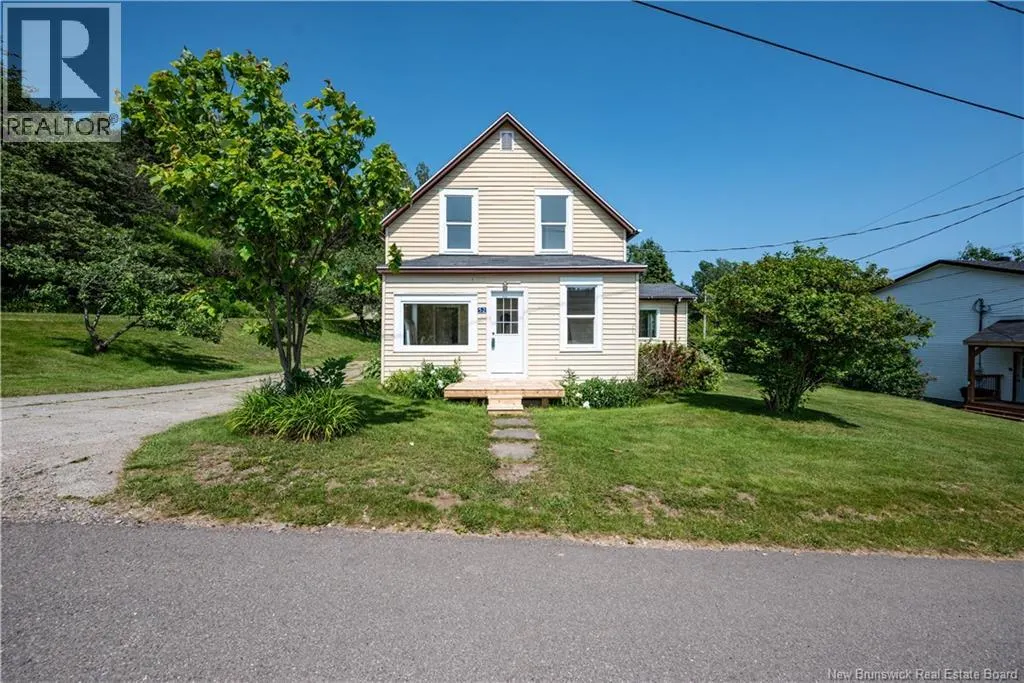
52 Fundy View Drive, Alma, NB
Price
$ 334,000
Property Attributes
- ID#NB136363
- TypeSingle Family
- Listing Status Active
- MunicipalityAlma
- CityAlma
- AreaAlma
- Postal CodeE4H 1H7
- Style
- Price$ 334,000
- Bedrooms3
- Bathrooms1
- Half Bathrooms1
- Sqr Footage1317
- Lot Size0.22 Acres
Data Source:
Canadian Real Estate Association (CREA)
Property Description
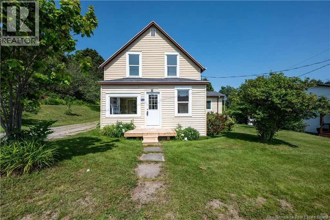
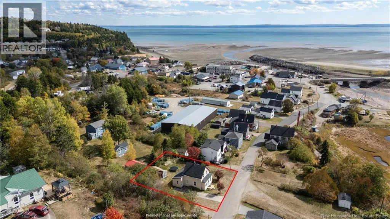
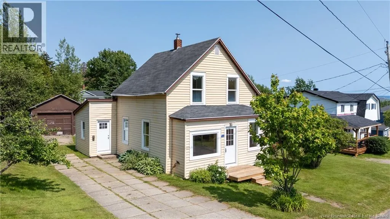
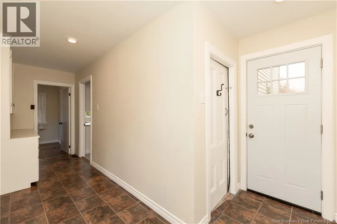
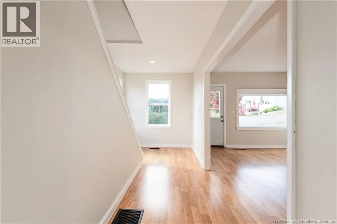
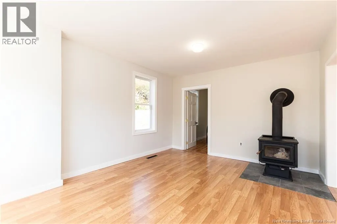
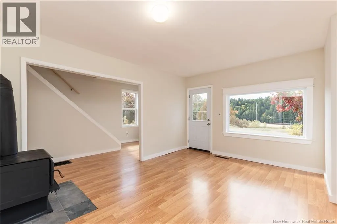
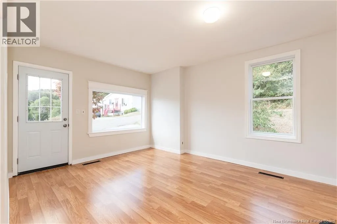
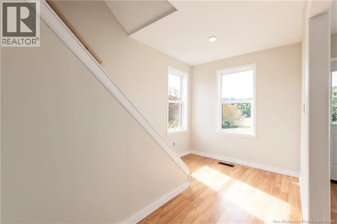
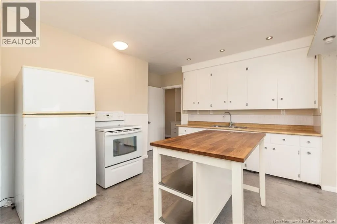
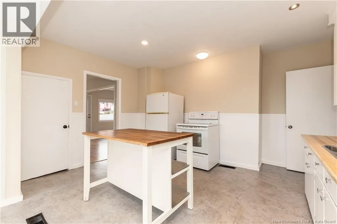
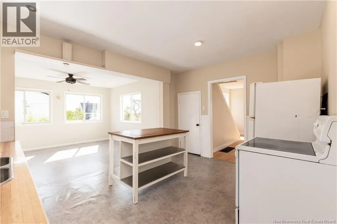
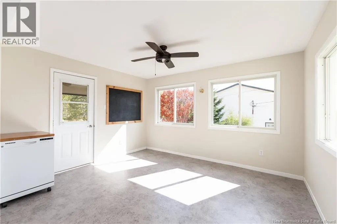
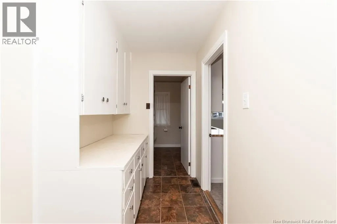
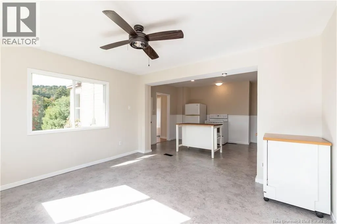
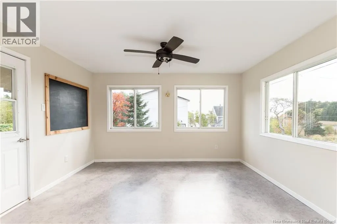
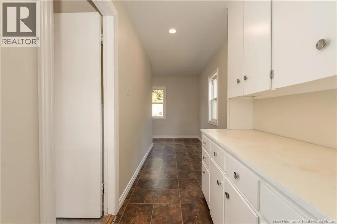
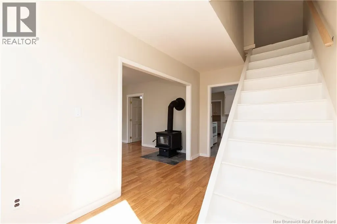
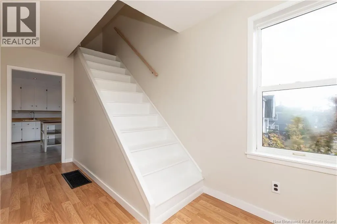
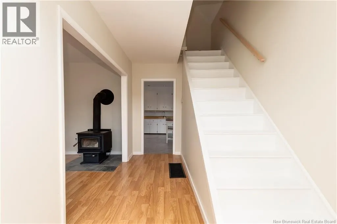
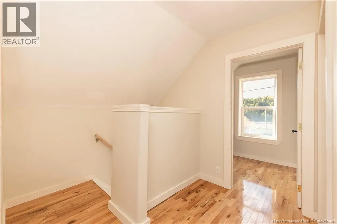
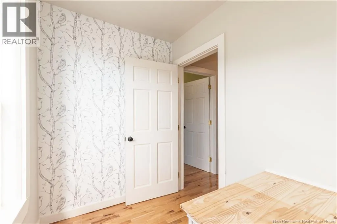
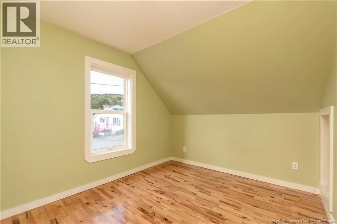
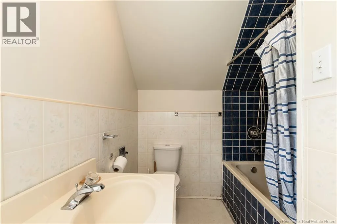
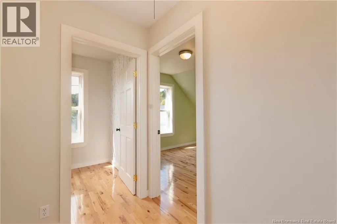
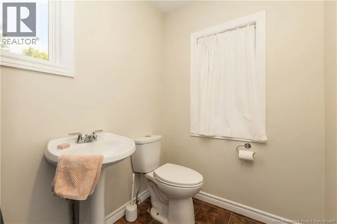
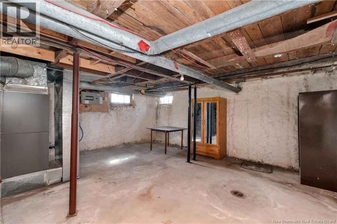
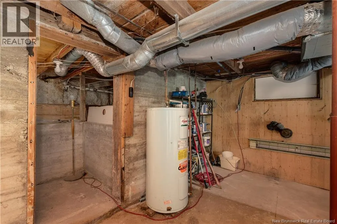
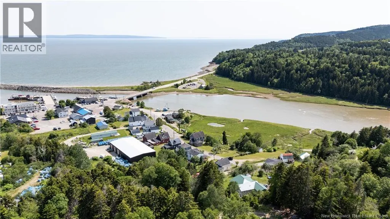
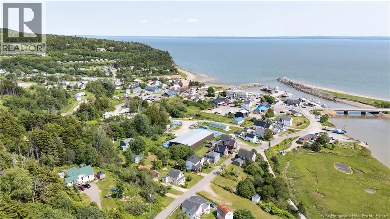
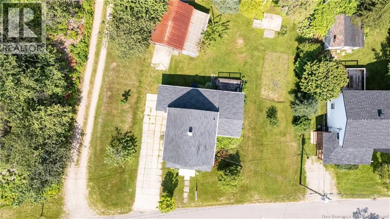
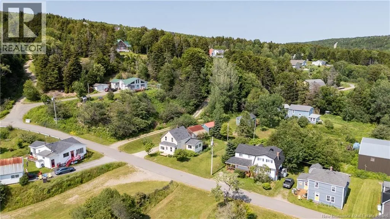
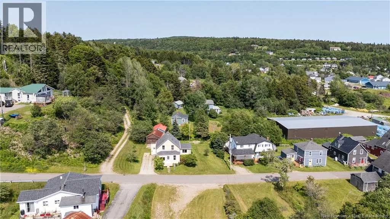
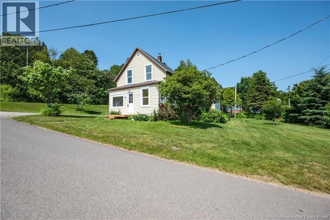
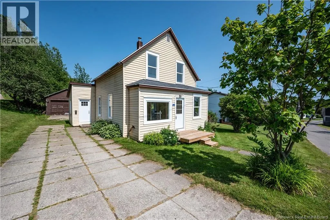
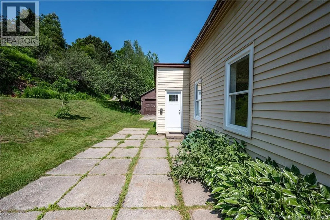
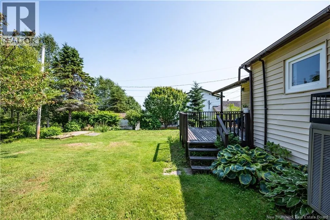
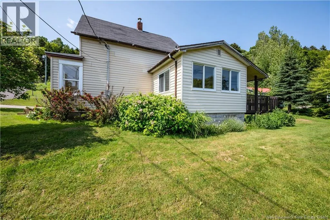
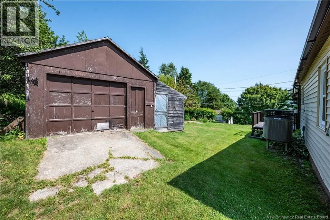
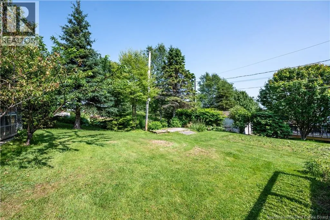
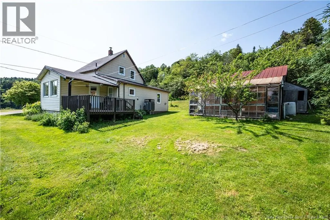
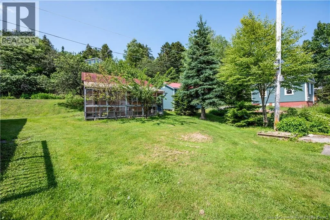
Welcome to 52 Fundy view, this property is tucked away on a dead end street in the village of Alma. With a 0.22 acre lot featuring apple & sour cherry trees, peaches & plums along with raspberries and elder berries. There is also a herb garden , greenhouse and detached garage. This property overlooks the Bay Of Fundy and Salmon River. The main level of this house offers a bedroom, 2 piece bathroom, kitchen, living room, dining room and mudroom. Upstairs you will find an additional 2 bedrooms, 4 piece bathroom and office space. The basement has additional storage space and utility room, this home is spray foamed and also has extra insulation in the attic. Heated and cooled by ducted heat pump as well as a woodstove for those chilly fall and winter nights. Property has large windows for natural sunlight, 2 new exterior doors, new hot water tank, new picture window and has been freshly painted. This home is within walking distance to all the local shops such as brewery, bakery and restaurants. This would make a great starter home, Air BnB or even a rental. Contact you REALTOR® today to book a showing. (id:7434)
General Features
| Property Type | Single Family |
|---|---|
| Building Cooling Type | Heat Pump |
| Location Description | Fundy View Dr is just before the entrance to Fundy Park on right hand side. |
| Foundation Type | Concrete |
| Building Type | House |
| Ownership Type | Freehold |
| Building.StoriesTotal | 1.5 |
Interior Features
| Building Fireplace Present | False |
|---|---|
| Building Heating Type | Heat Pump, Stove |
| Building Heating Fuel | Wood |
| Basement Type | Full |
| Construction Style Attachment | Detached |
| Flooring Type | Laminate, Hardwood |
| Living Area Range | 1317 |
| Bedrooms | 3 |
Exterior Features
| Landscape Features | Landscaped |
|---|---|
| Sewer | Municipal sewage system |
| Exterior Finish | Vinyl |
Room Details
| Room | Dimensions | Level | Flooring | Details |
|---|---|---|---|---|
| 2pc Bathroom | 8' x 5' | Main level | ||
| 4pc Bathroom | 9' x 6' | Second level | ||
| Bedroom | 9' x 5' | Main level | ||
| Dining room | 11' x 13' | Main level | ||
| Kitchen | 12' x 14' | Main level | ||
| Living room | 12' x 15' | Main level | ||
| Mud room | 17' x 9' | Main level | ||
| Office | 8' x 5' | Second level | ||
| Primary Bedroom | 9' x 9' | Second level | ||
| Storage | 6' x 5' | Basement | ||
| Utility room | 19' x 24' | Basement |
Amenities
- Views
- New Construction
- Adult 55+
- Lease To Own
- No Strata Fees
- Furnished
- Primary On Main
- Air Conditioning
- Seller Finance
- Green
- Fixer Upper
- Horse
- Golf
- Fireplace
- Deck
- Garage
- Basement
- Pool

Property vs Single Family Average in E4H 1H7
Price
