
Address
79 Desroches Road, Bouctouche, NB
Price
$ 309,900
Property Attributes
- ID#NB135408
- TypeSingle Family
- Listing Status Active
- MunicipalityBouctouche
- CityBouctouche
- AreaBouctouche
- Postal CodeE4S 4L9
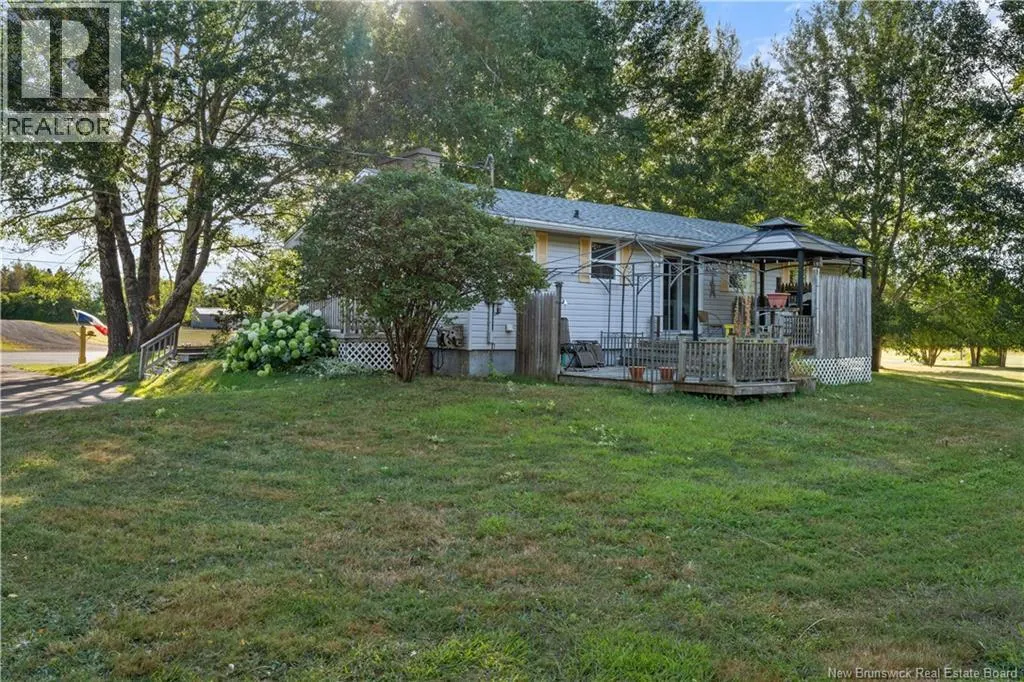
- StyleBungalow, 2 Level
- Price$ 309,900
- Bedrooms3
- Bathrooms1
- Half Bathrooms0
- Sqr Footage1228
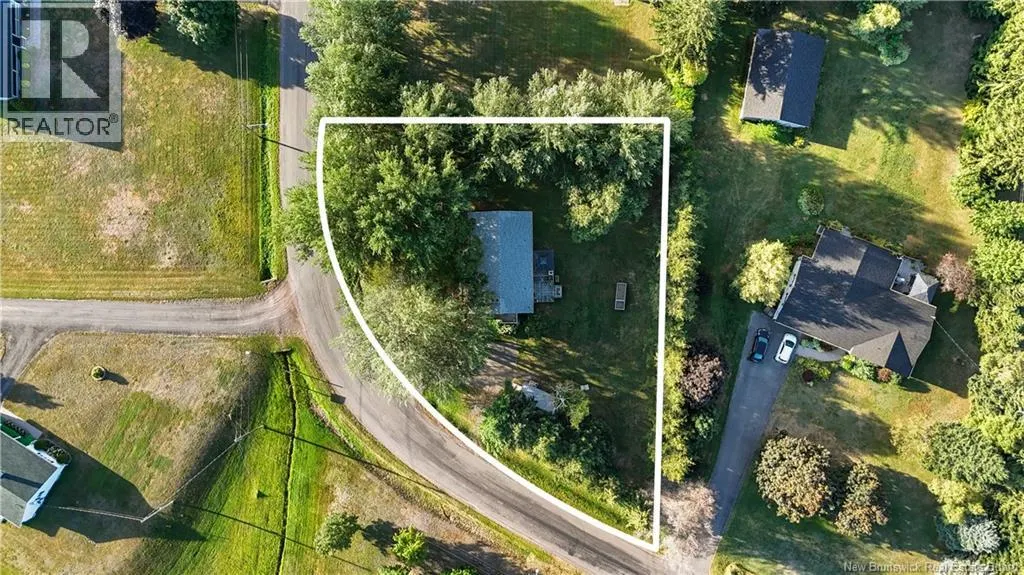
- Lot Size0.43 Acres
Data Source:
Canadian Real Estate Association (CREA)
Property Description
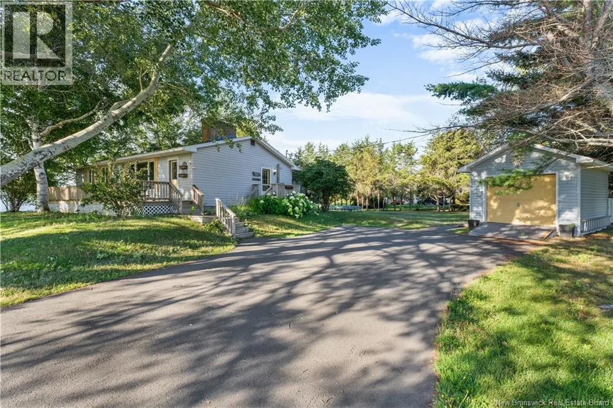
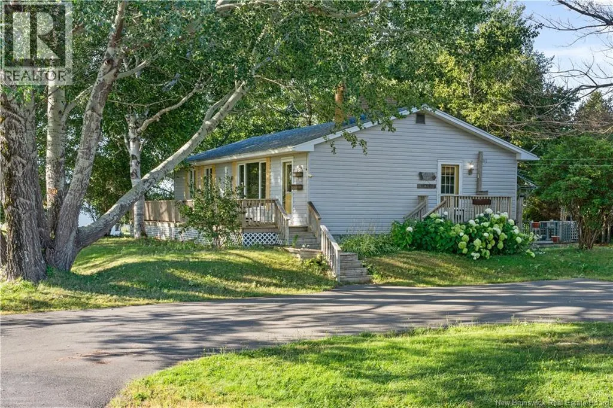
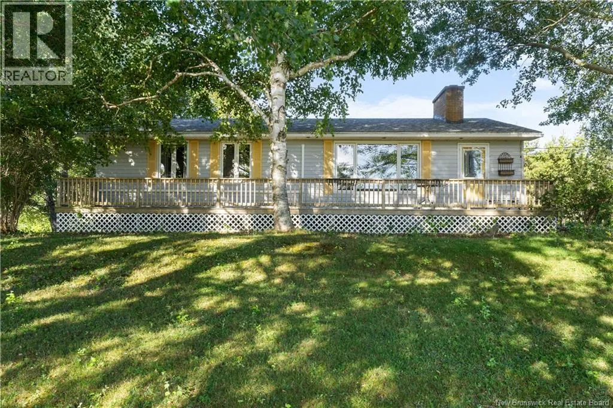
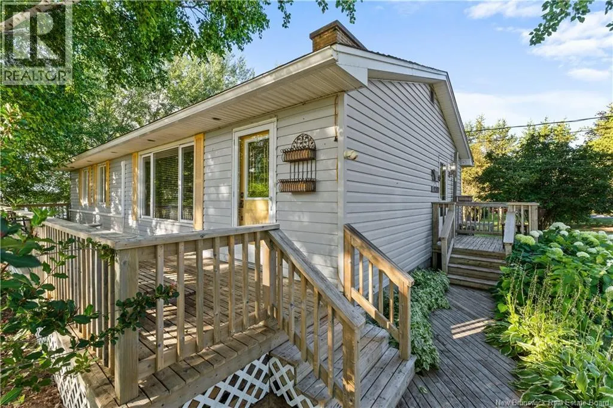
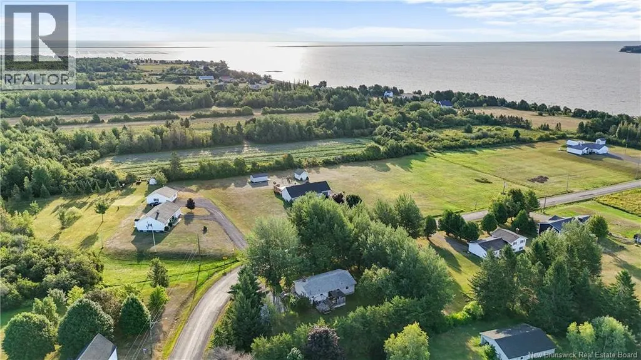
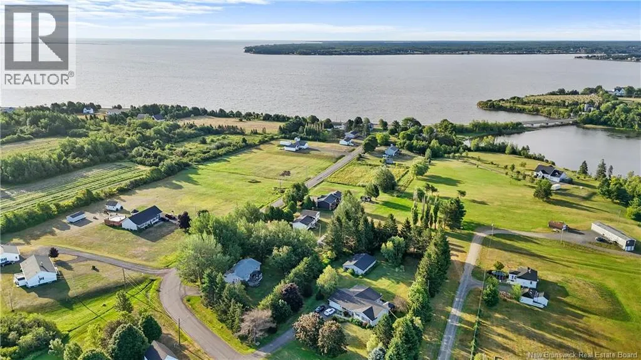
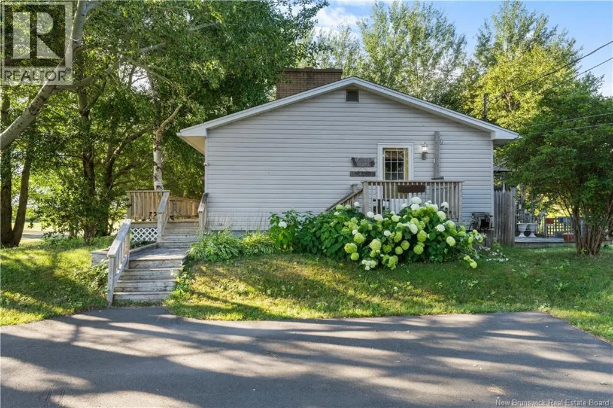
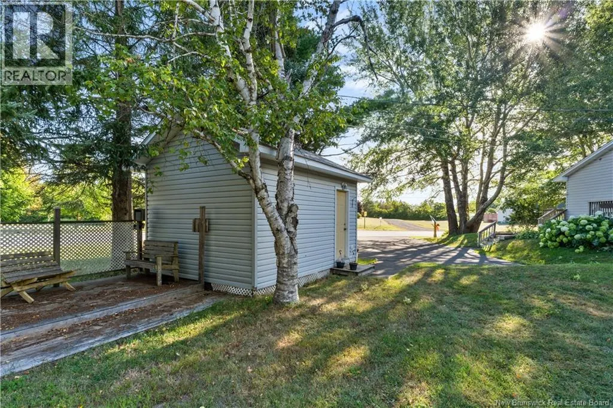
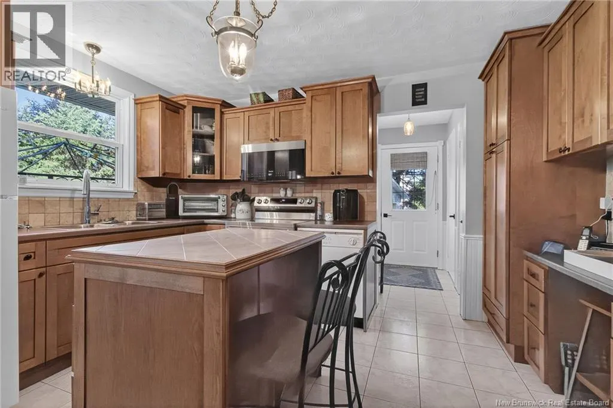
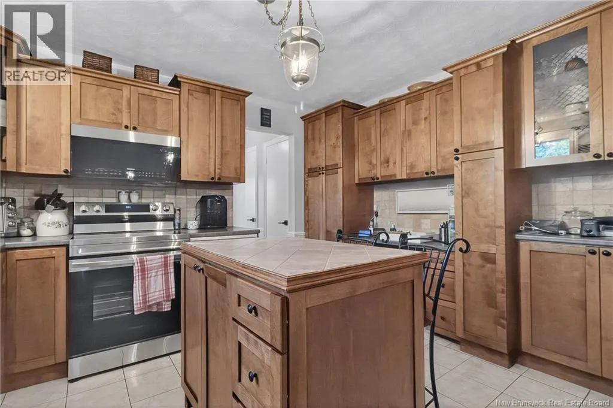
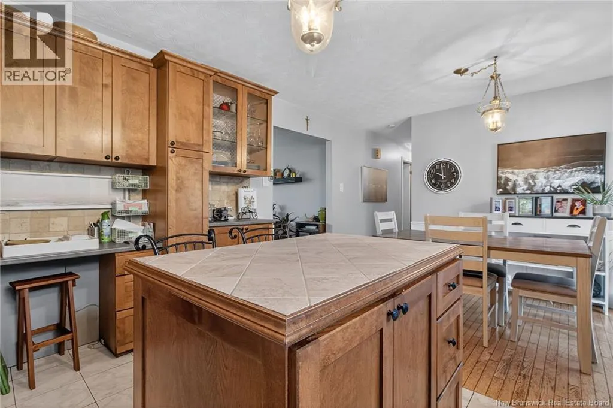
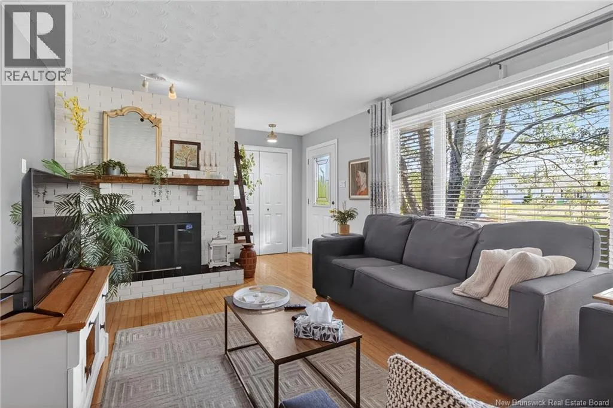
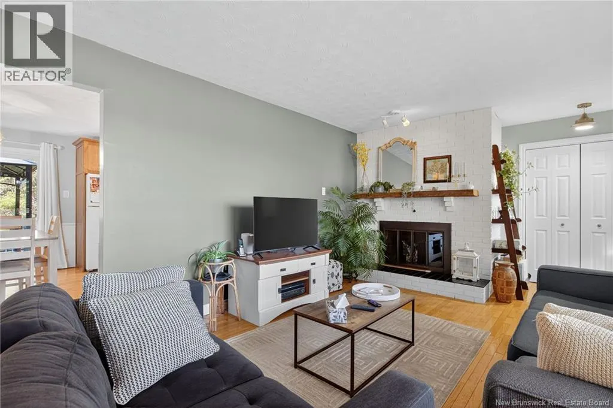
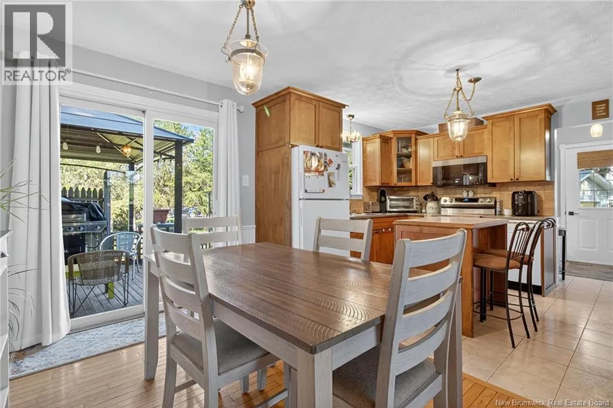
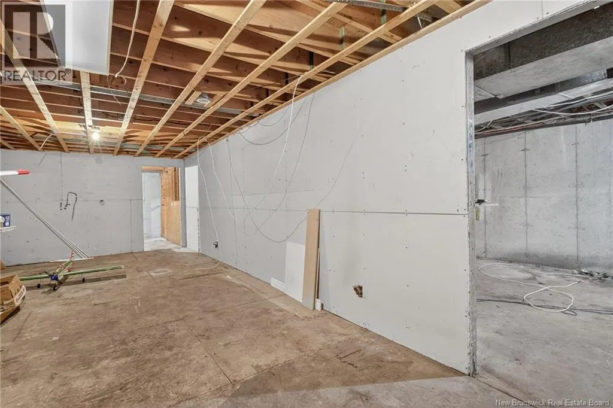
Discover this CHARMING 3 BEDROOM BUNGALOW nestled on a PRIVATE, TREE-LINED CORNER LOT in the heart of BOUCTOUCHE. Just minutes from TOWN, THE MARINA, SANDY BEACHES, AND GOLF COURSE, this home offers both COMFORT AND CONVENIENCE in a peaceful setting. Inside, the home features a BRIGHT AND FUNCTIONAL KITCHEN with cupboards updated 10 years ago, paired with MODERN APPLIANCES including a fridge, stove, and over-the-range microwave. The MINI SPLIT HEAT PUMP (INSTALLED 3 YEARS AGO) ensures ENERGY-EFFICIENT HEATING AND COOLING YEAR-ROUND, while the NEW ROOF AND UPGRADED 200-AMP BREAKER PANEL (2025) provide PEACE OF MIND for years to come. The property includes a BASEMENT FOR EXTRA STORAGE OR FUTURE DEVELOPMENT and a 15 x 11 STORAGE SHED, perfect for tools, seasonal items, or hobbies. ORIGINAL OWNER, this bungalow is not only WELCOMING but also LOW-MAINTENANCE, making it an excellent choice for FAMILIES, RETIREES, OR ANYONE SEEKING A HOME CLOSE TO ALL AMENITIES Bouctouche has to offer. (id:7434)
General Features
| Features | Treed, Corner Site |
|---|---|
| Property Type | Single Family |
| Building Architectural Style | Bungalow, 2 Level |
| Building Cooling Type | Heat Pump |
| Location Description | From Ch. Du Couvent (NB 475) turn left on Ch. Des Roches. Property will be located on the left (Civic 79). |
| Foundation Type | Concrete |
| Building Type | House |
| Ownership Type | Freehold |
| Building.StoriesTotal | 1 |
Interior Features
| Building Fireplace Present | False |
|---|---|
| Building Heating Type | Heat Pump |
| Building Heating Fuel | Electric |
| Basement Type | Full |
| Construction Style Attachment | Detached |
| Flooring Type | Ceramic, Hardwood |
| Living Area Range | 1228 |
| Bedrooms | 3 |
Exterior Features
| Structure | Shed |
|---|---|
| Exterior Finish | Vinyl |
Room Details
| Room | Dimensions | Level | Flooring | Details |
|---|---|---|---|---|
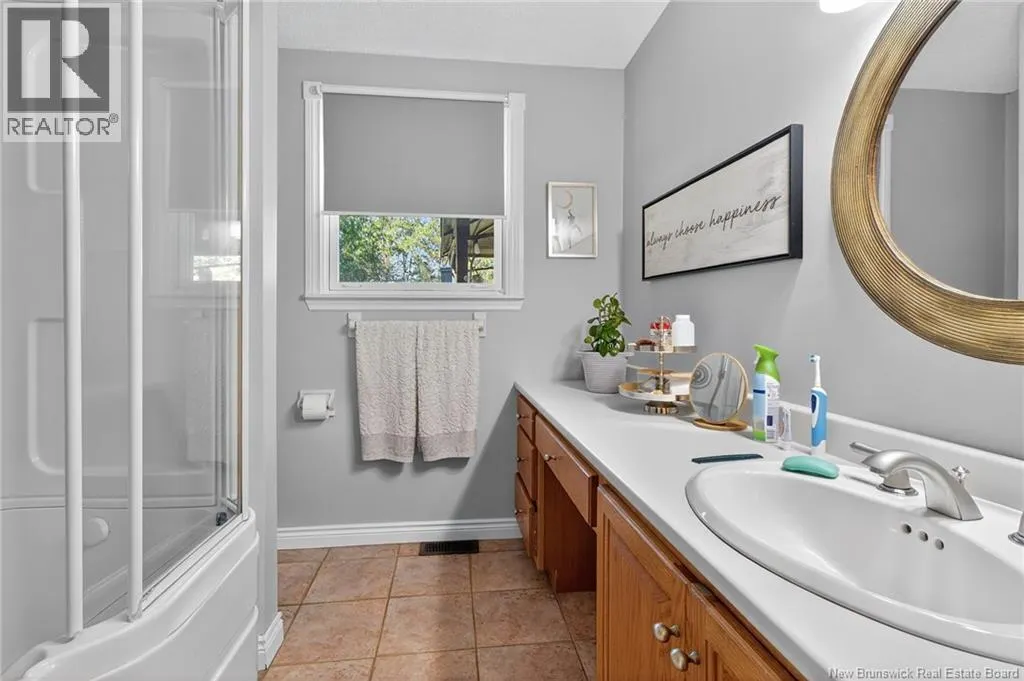
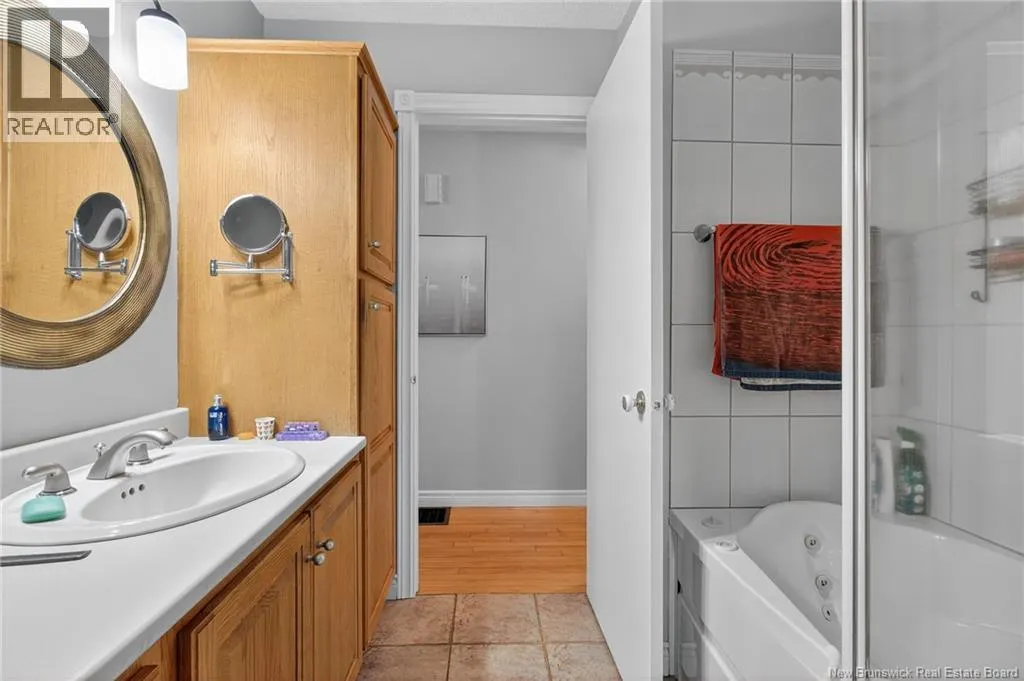
| 4pc Bathroom | 7'7'' x 9' | Main level | ||
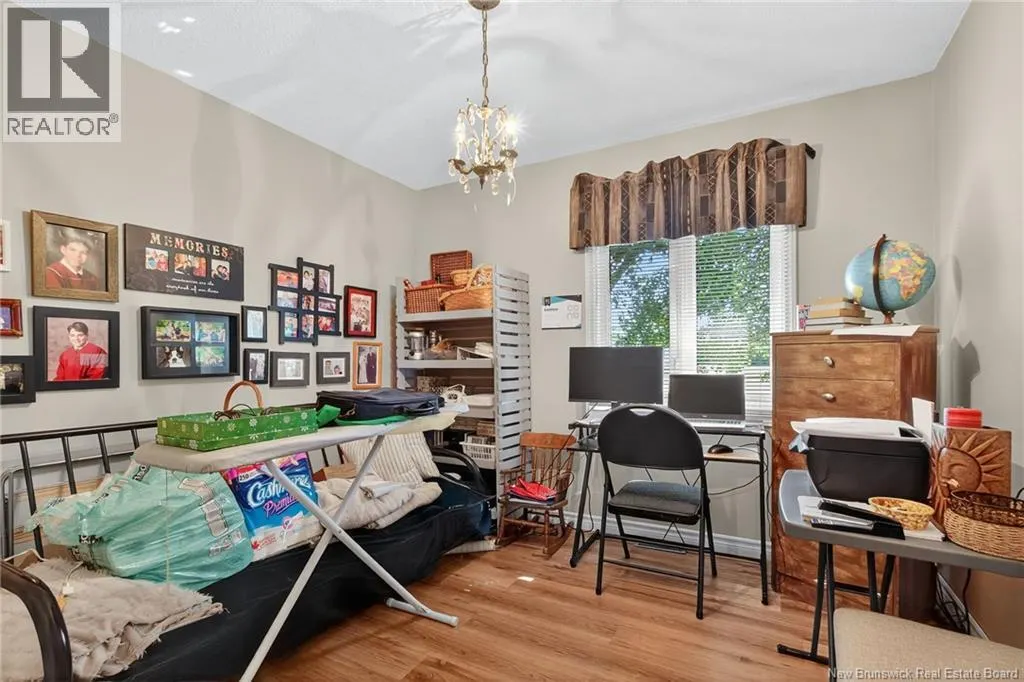
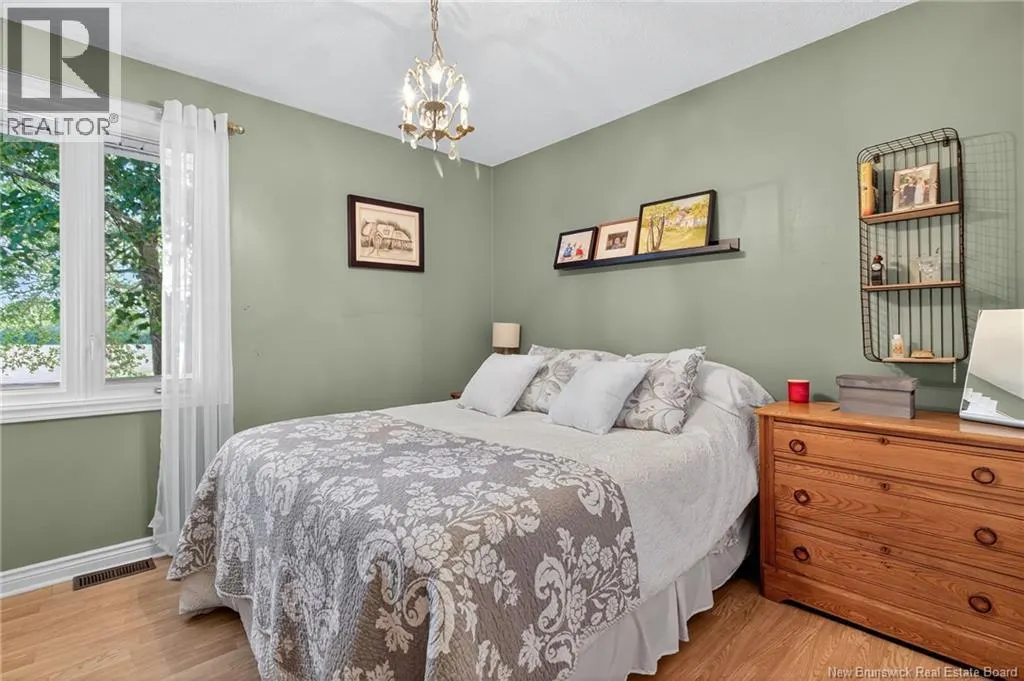
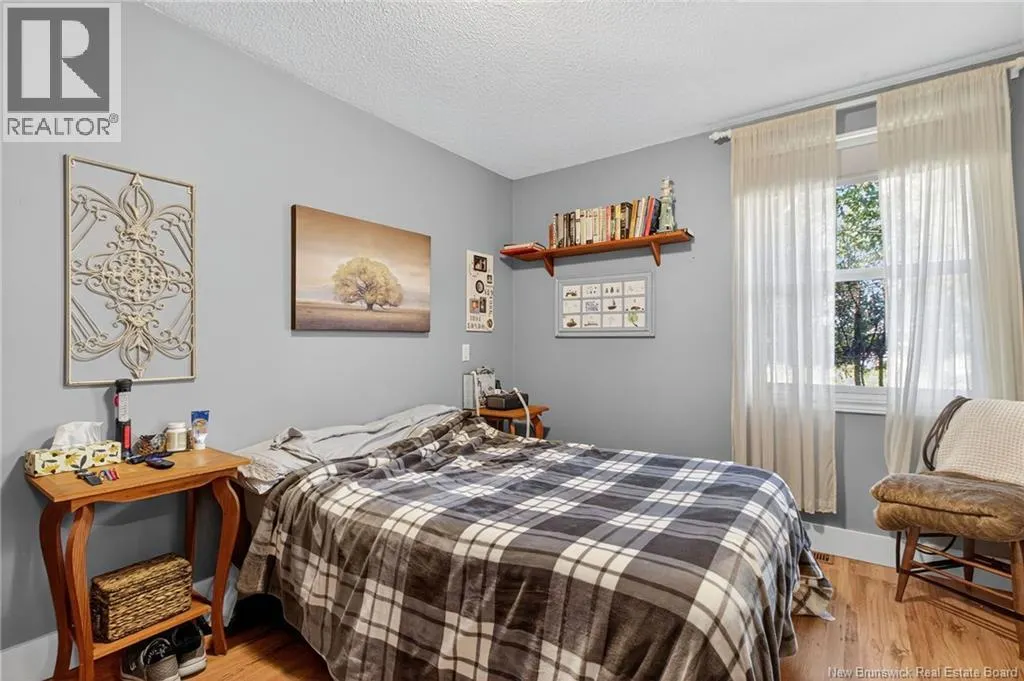
| Bedroom | 11'1'' x 12'3'' | Main level | ||
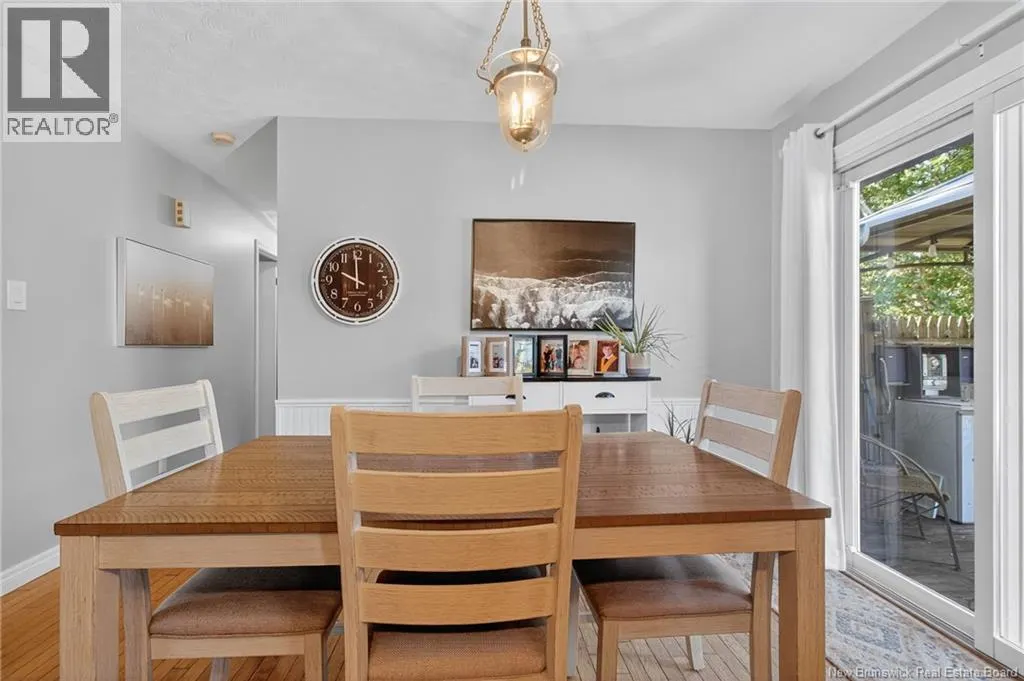
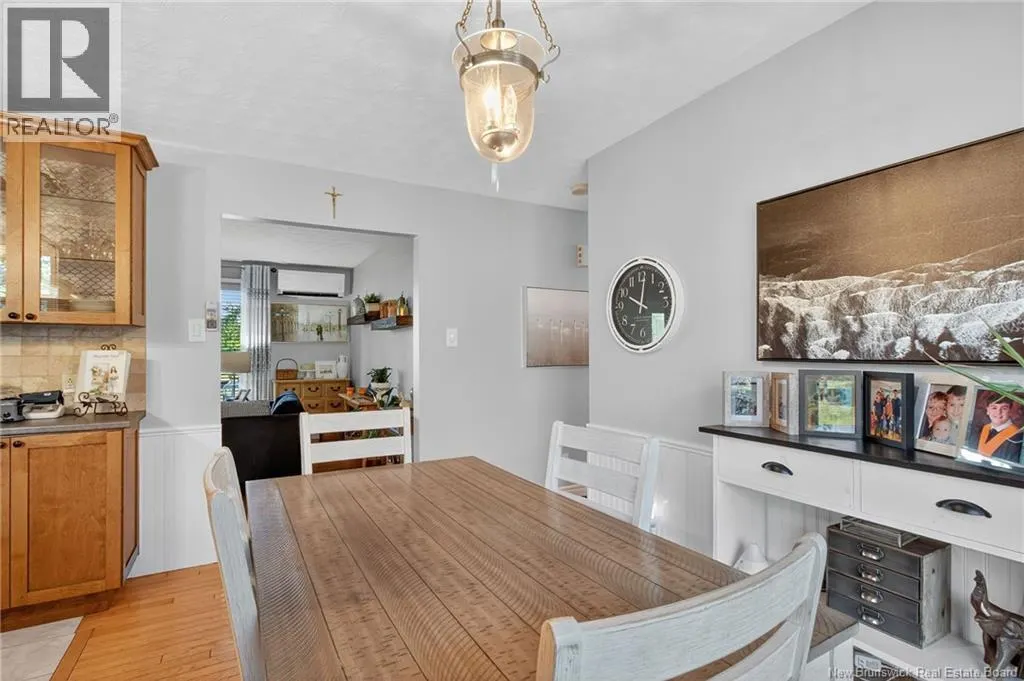
| Dining room | 7'11'' x 12'7'' | Main level | ||
| Kitchen | 9'11'' x 12'7'' | Main level | ||
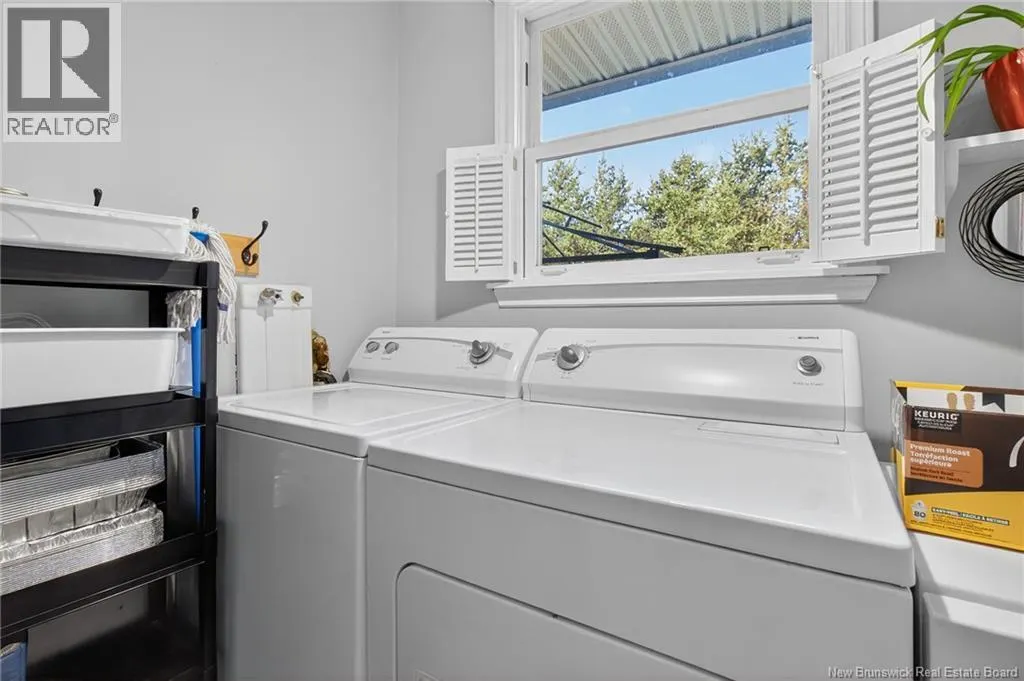
| Laundry room | 6'7'' x 6'5'' | Main level | ||
| Living room | 21'2'' x 12'4'' | Main level | ||
| Other | 33'9'' x 11'7'' | Basement |
Amenities
- Views
- New Construction
- Adult 55+
- Lease To Own
- No Strata Fees
- Furnished
- Primary On Main
- Air Conditioning
- Seller Finance
- Green
- Fixer Upper
- Horse
- Golf
- Fireplace
- Deck
- Garage
- Basement
- Pool

Property vs Single Family Average in E4S 4L9
Price
