
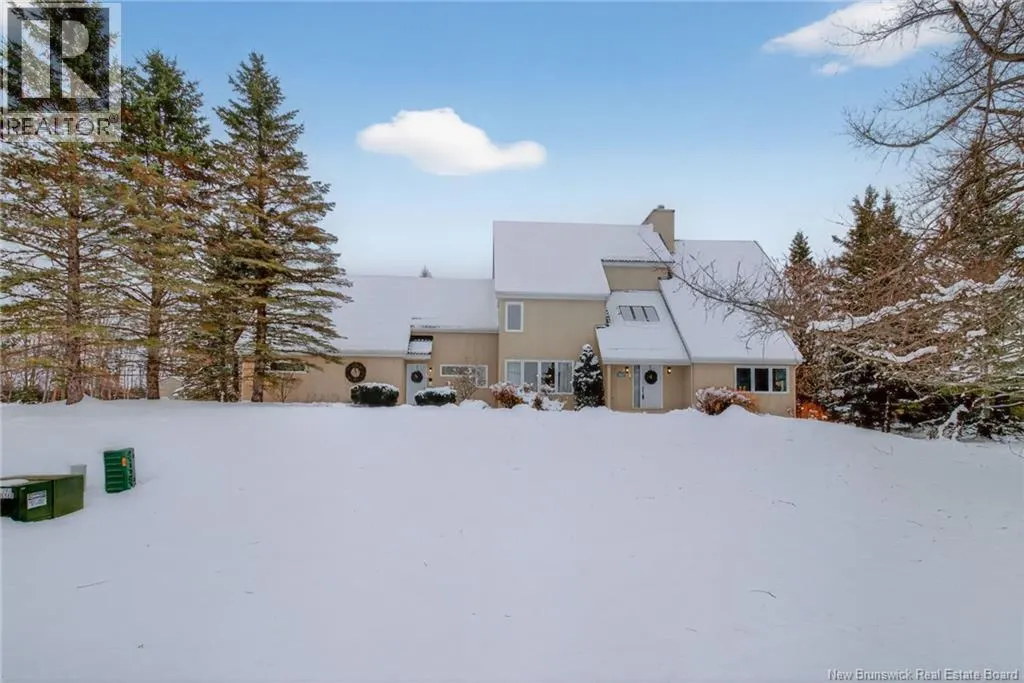
Address
353 Lavoie Street, Dieppe, NB
Price
$ 1,099,900
Property Attributes
- ID#NB131872
- TypeSingle Family
- Listing Status Active
- MunicipalityDieppe
- CityDieppe
- AreaDieppe
- Postal CodeE1A 6R8
- Style
- Price$ 1,099,900
- Bedrooms4+1
- Bathrooms3
- Half Bathrooms1
- Sqr Footage5524
Data Source:
Canadian Real Estate Association (CREA)
Property Description
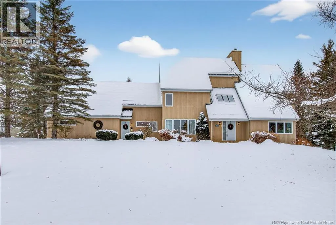
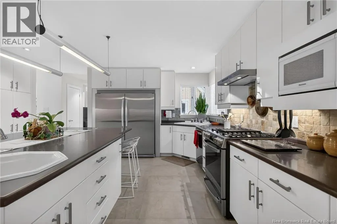
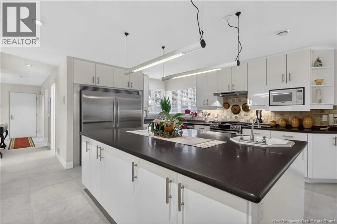
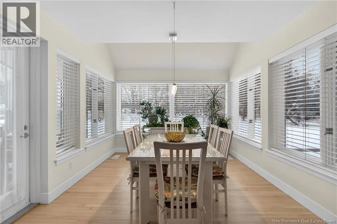
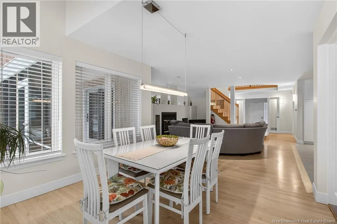
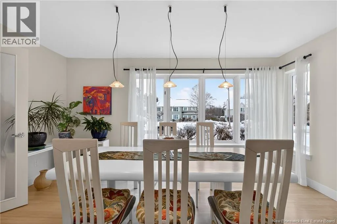
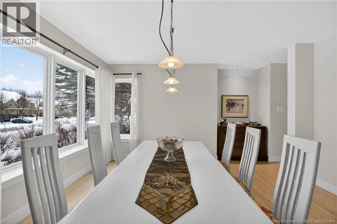
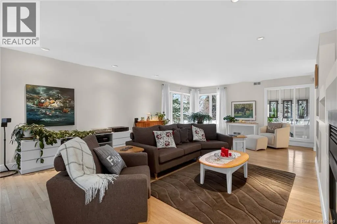
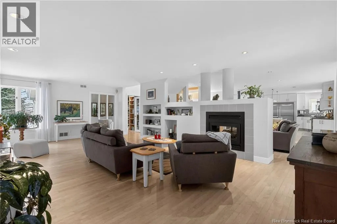
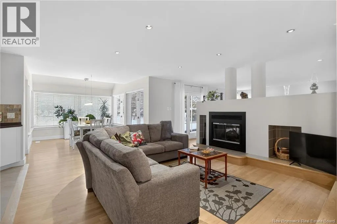
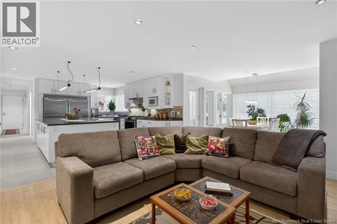
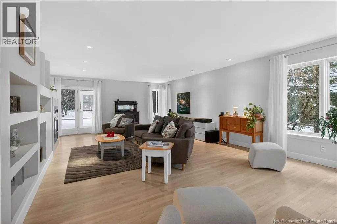
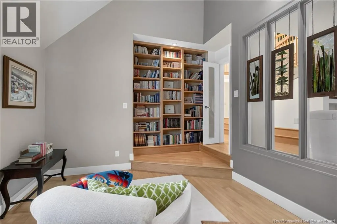
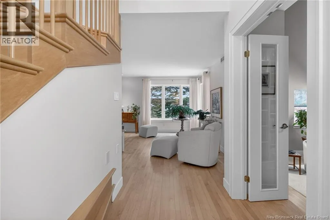
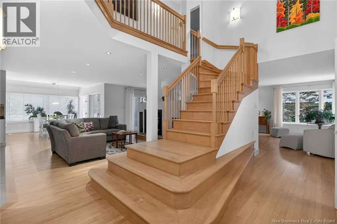
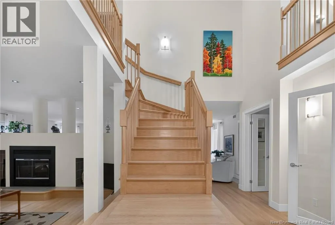
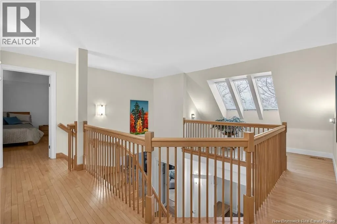
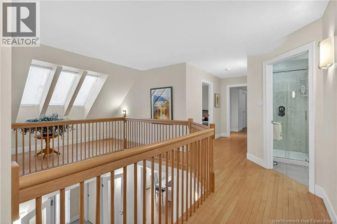
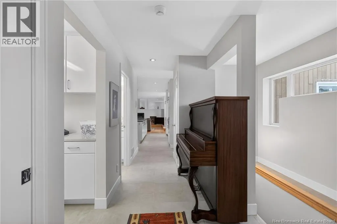
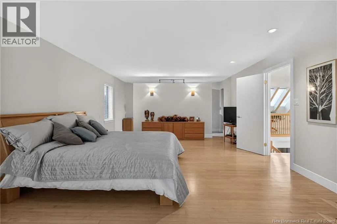
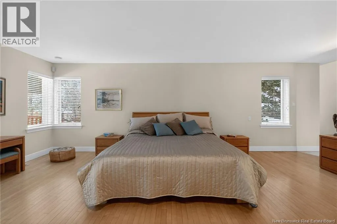
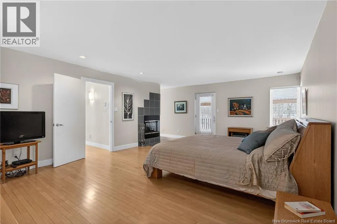
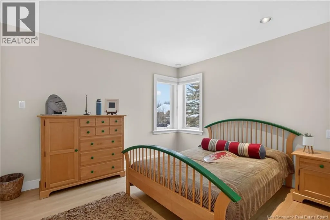
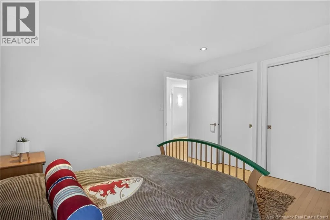
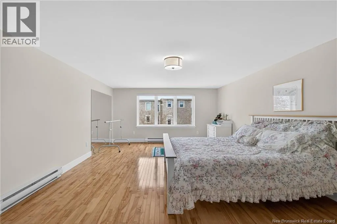
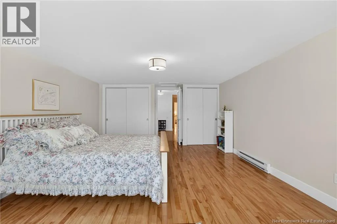
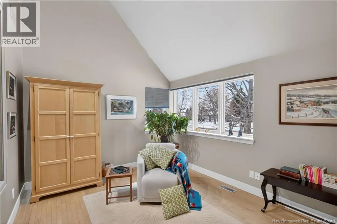
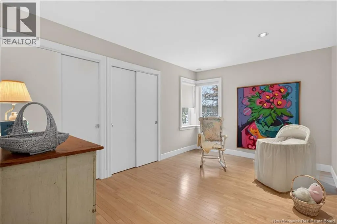
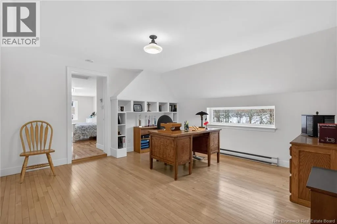
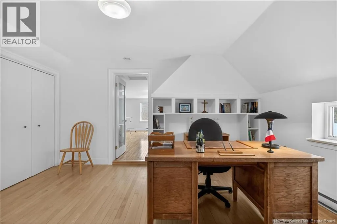
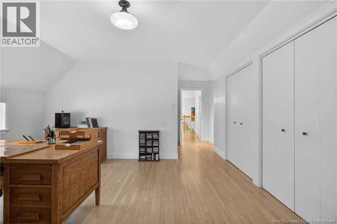
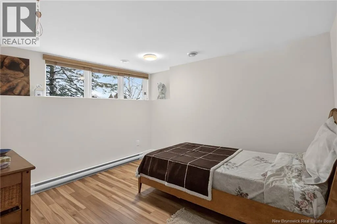
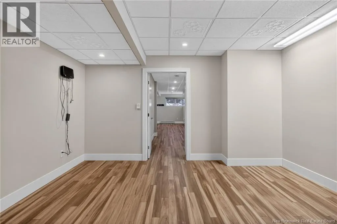
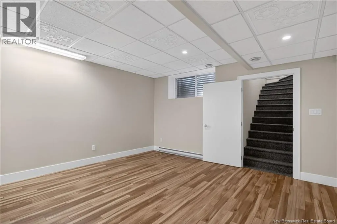
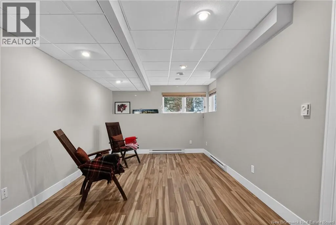
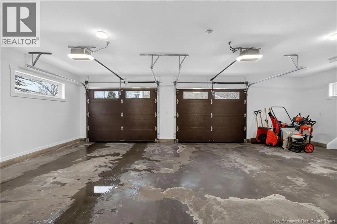
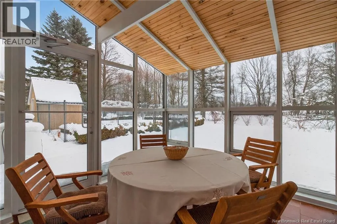
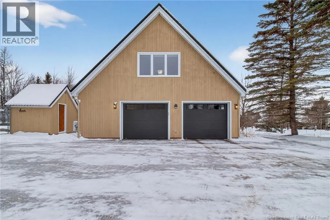
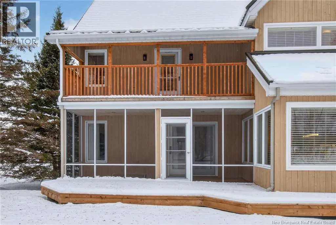
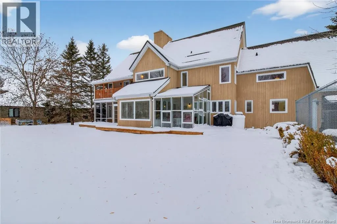
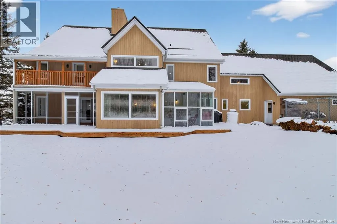
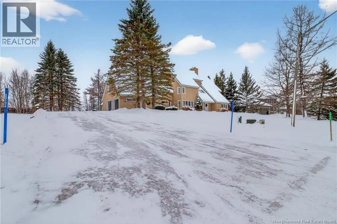
CENTRAL HEAT PUMP - LARGE PRIVATE LOT - METAL ROOF. Discover this executive masterpiece on the prestigious Lavoie Street in Dieppe. This large family home sits on a manicured 0.8 acre private lot with a beautiful garden, featuring custom architectural details and unique finishes throughout. The main level offers a sophisticated open concept layout with a double-sided wood fireplace in the family room/sitting room, gourmet kitchen with massive island, side by side built-in fridge and gas stove, formal dining room, solarium and an office. The top floor boasts a primary bedroom presenting a luxurious retreat with walk-through closet, private balcony, and 5-piece ensuite, 3 more bedrooms, a full bathroom and a large office. The basement recently refinished is half finished and features another family room, a fifth bedroom, another full bathroom, a bonus room and a lot of storage that could be converted into more living space. Additional improvements: fresh paint, new garage doors, quartz countertops in the bathrooms, mini split heat pump in the garage and more...ask your REALTOR® for the full list and to schedule your private viewing! (id:7434)
General Features
| Features | Golf course/parkland, Balcony/Deck/Patio |
|---|---|
| Property Type | Single Family |
| Amenities | Golf Course, Airport, Shopping |
| Building Amenities | Fireplace(s) |
| Building Cooling Type | Central air conditioning, Heat Pump |
| Location Description | Lavoie is off Amirault |
| Foundation Type | Concrete |
| Building Type | House |
| Ownership Type | Freehold |
| Building.StoriesTotal | 2 |
Interior Features
| Building Fireplace Present | True |
|---|---|
| Building Fireplace Type | Conventional |
| Building Heating Type | Heat Pump, Stove |
| Building Heating Fuel | Wood |
| Construction Style Attachment | Detached |
| Fireplace Fuel | Wood |
| Flooring Type | Laminate, Tile, Hardwood |
| Living Area Range | 5524 |
| Bedrooms | 4+1 |
Exterior Features
| Structure | Shed |
|---|---|
| Land Amenities | Golf Course, Airport, Shopping |
| Sewer | Municipal sewage system |
| Exterior Finish | Wood |
Room Details
| Room | Dimensions | Level | Flooring | Details |
|---|---|---|---|---|
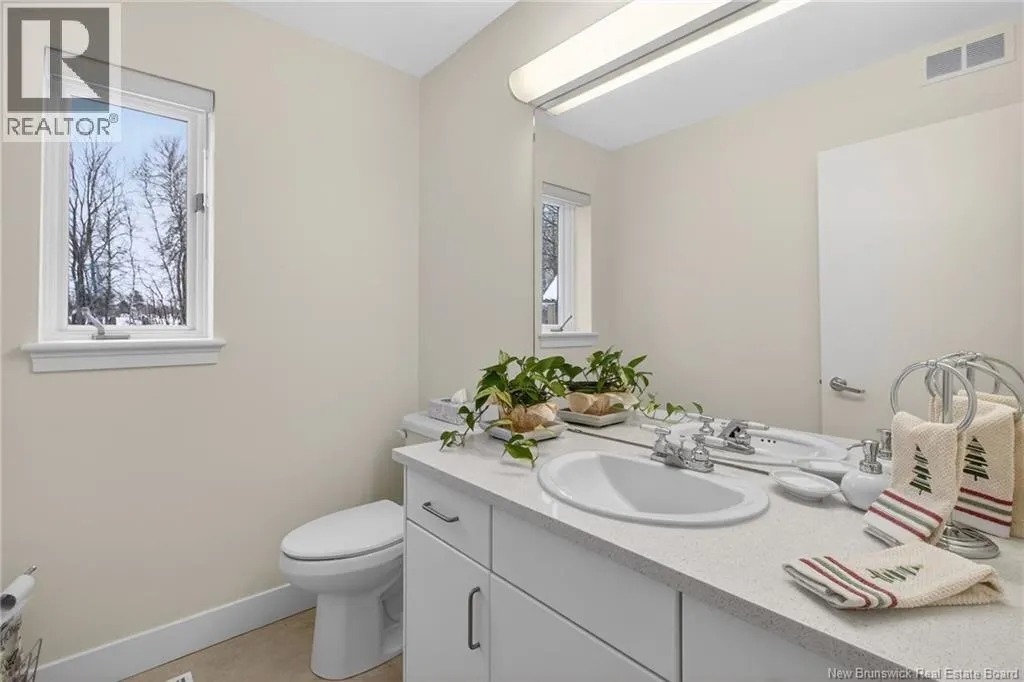
| 2pc Bathroom | 7' x 5' | Main level | ||
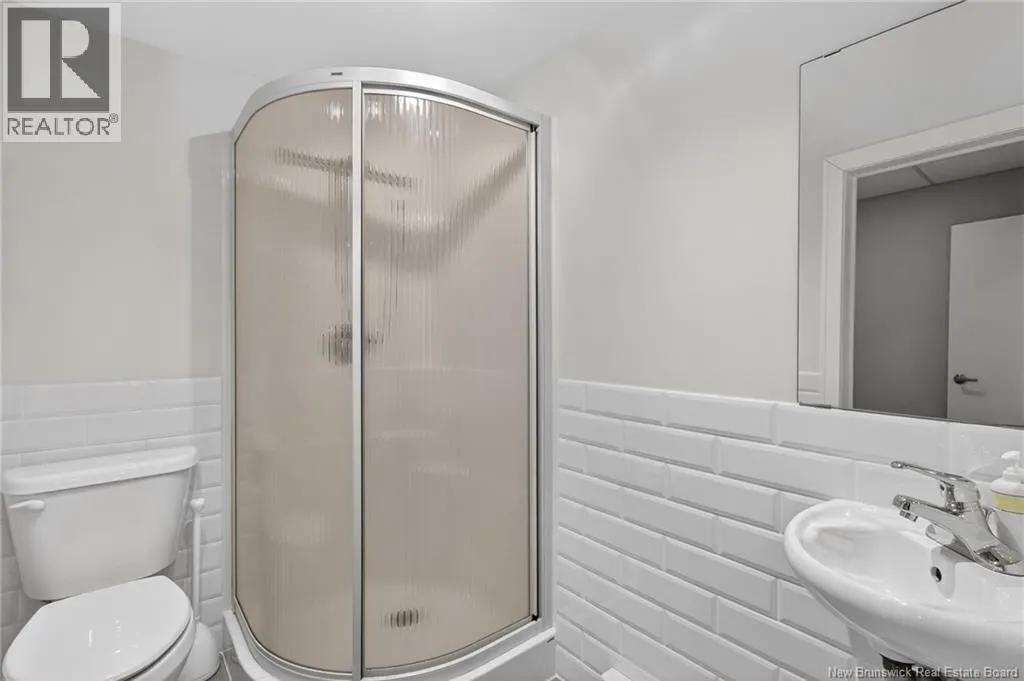
| 3pc Bathroom | 8'4'' x 5'10'' | Basement | ||
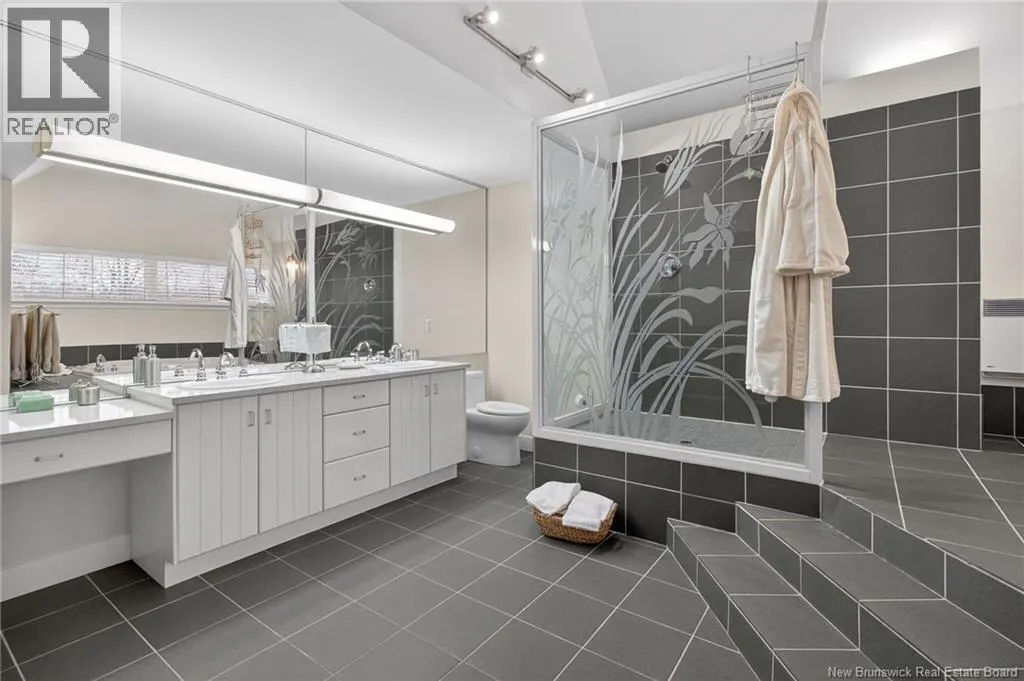
| 5pc Bathroom | 15'5'' x 7' | Second level | ||
| 5pc Ensuite bath | 16' x 11' | Second level | ||
| Bedroom | 11' x 10'5'' | Basement | ||
| Bonus Room | 15' x 14' | Basement | ||
| Dining nook | 12'3'' x 10'6'' | Main level | ||
| Dining room | 15' x 13'5'' | Main level | ||
| Family room | 26'6'' x 15'2'' | Main level | ||
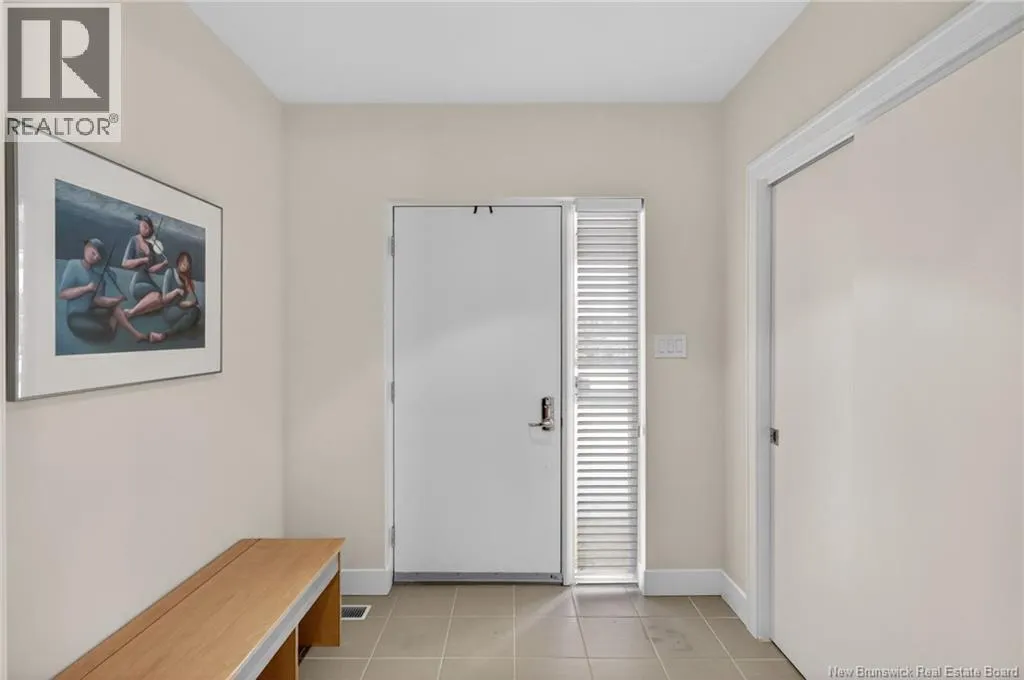
| Foyer | 6'4'' x 7'6'' | Main level | ||
| Hobby room | 12'6'' x 10'5'' | Main level | ||
| Kitchen | 16'8'' x 14'9'' | Main level | ||
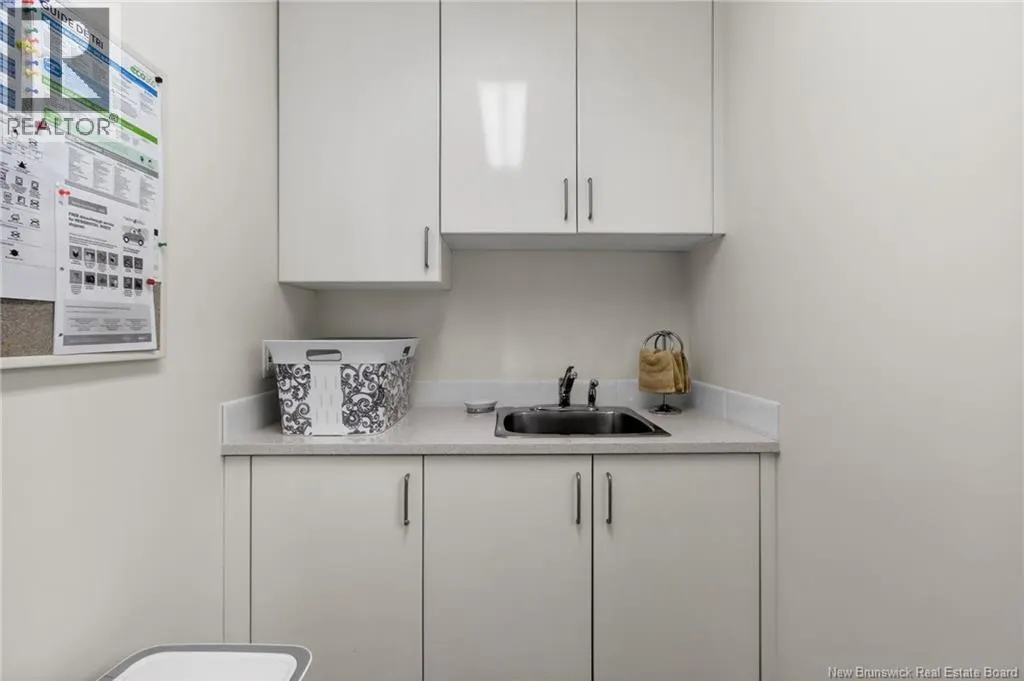
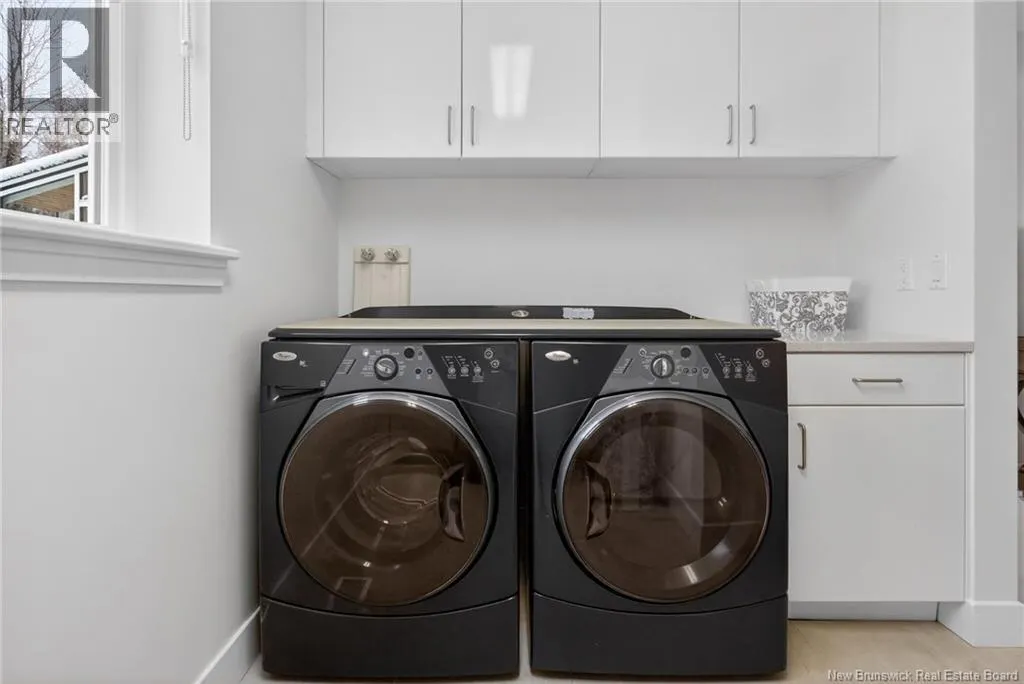
| Laundry room | 10'7'' x 5'0'' | Main level | ||
| Living room | 16' x 14' | Main level | ||
| Office | 14'6'' x 13'10'' | Second level | ||
| Other | 16' x 11' | Second level | ||
| Primary Bedroom | 21'6'' x 15'2'' | Second level | ||
| Solarium | 12' x 9'8'' | Main level |
Amenities
- Views
- New Construction
- Adult 55+
- Lease To Own
- No Strata Fees
- Furnished
- Primary On Main
- Air Conditioning
- Seller Finance
- Green
- Fixer Upper
- Horse
- Golf
- Fireplace
- Deck
- Garage
- Basement
- Pool

Property vs Single Family Average in E1A 6R8
Price
